Set apart in both design and detail, this extraordinary residence is truly one-of-one. Perfectly positioned on two pristine, sprawling lots this timeless brick estate offers 4 bedrooms, 3.5 bathrooms, and a large bonus space. From the moment you arrive, the home's stunning curb appeal is undeniable — a classic brick exterior enhanced by abundant landscape lighting and beautifully maintained grounds creates a warm yet commanding presence. As you enter the foyer, you are immediately welcomed by designer finishes, custom craftsmanship, and thoughtful details throughout. Off the inviting foyer sits a refined sitting area or study, setting the tone for the elegance found in every room. The heart of the home is the exceptional chef's kitchen, featuring custom Harbour Signature Series inset cabinetry, bespoke lighting, and top-of-the-line appliances. Expansive granite countertops offer abundant prep space, a coffee bar, and a large island. The kitchen flows effortlessly into the living room and breakfast nook, creating an open floor plan. Both the breakfast nook and living area open directly to the expansive outdoor patio — perfect for seamless indoor-outdoor living. The formal dining room is complete with a full-height quartzite wet bar. The main-level primary suite is a true retreat, featuring tray ceilings and an attached sound-proof home office, built-in cabinetry, and direct access to the patio overlooking the beautifully landscaped grounds. The ensuite primary bathroom includes a large walk-in shower with dual shower heads, tub, private water closet, and two walk-in closets. The main level is completed by a powder bath, a spacious laundry room with walk-in pantry, a custom drop zone off the two-car garage which includes a gun safe, and a main level sound system wired with Bose speakers. Upstairs, you'll find three generously sized bedrooms, each with its own walk-in closet. One bedroom features a private ensuite bath with Corian countertops, while the remaining two bedrooms share a Jack-and-Jill bath, each with its own private vanity. The upstairs hallway offers an additional office or study nook with a charming window seat. A large bonus room provides exceptional flexibility — perfect as a home theater or fifth bedroom — complete with a lift TV and JBL surround sound system. Additionally, over 200 square feet of unfinished space offers endless possibilities for future expansion or additional storage. Rarely does a home come available that has been so lovingly maintained and thoughtfully designed. This Huntington Place estate is a rare opportunity to own a truly exceptional home where luxury, comfort, and timeless elegance come together seamlessly.
Sold for $833,500
$833,500
1000 Huntington Ct, Kingsport, TN 37660
4beds
3,738sqft
Single Family Residence, Residential
Built in 1994
0.73 Acres Lot
$840,400 Zestimate®
$223/sqft
$3,294 Estimated rent
Home value
$840,400
$731,000 - $966,000
$3,294/mo
Zestimate® history
Owner options
List your home for rent
$3,294/mo
Rent Zestimate®
Find your next renter with Zillow Rental Manager. Plus, with online applications, you can quickly screen prospective tenants – for free.
$3,294/mo
Rent Zestimate®
Refinance and save
$5,109/mo
Est. payment
Refinancing to a lower rate could help reduce your monthly payments and save thousands over the life of the loan.
$5,109/mo
Est. payment
Explore your selling options
Work with a Zillow partner agent
Leverage their expertise and Zillow's premium Showcase listings to get your home seen by more buyers.
Get startedList with your own agent
Get your home in front of millions of buyers by listing it on Zillow.
Learn how to do itSell it yourself
Take full control of how buyers see your home on Zillow by listing For Sale by Owner (FSBO).
List your homeWhat's special
Attached sound-proof home officeClassic brick exteriorLarge islandCustom craftsmanshipBeautifully maintained groundsPrivate water closetTimeless brick estate
Zillow last checked:
Listing updated:
Listed by:
Alexis P Greene 423-773-4555,
Foundation Realty Group
Bought with:
Sissy Hopson
Blue Ridge Properties
Source: TVRMLS,MLS#: 9989785
Facts & features
Interior
Bedrooms & bathrooms
- Bedrooms: 4
- Bathrooms: 4
- Full bathrooms: 3
- 1/2 bathrooms: 1
Primary bedroom
- Level: Lower
Heating
- Central, Heat Pump
Cooling
- Central Air, Heat Pump
Appliances
- Included: Cooktop, Dishwasher, Disposal, Double Oven, Microwave, Refrigerator, Wine Cooler, Wine Refrigerator
- Laundry: Electric Dryer Hookup, Washer Hookup
Features
- Master Downstairs, 2+ Person Tub, Built-in Features, Central Vacuum, Eat-in Kitchen, Entrance Foyer, Kitchen Island, Kitchen/Dining Combo, Open Floorplan, Pantry, Walk-In Closet(s), Wet Bar
- Flooring: Carpet, Ceramic Tile, Hardwood
- Basement: Crawl Space
- Number of fireplaces: 1
- Fireplace features: Gas Log, Living Room
Interior area
- Total structure area: 3,738
- Total interior livable area: 3,738 sqft
Property
Parking
- Total spaces: 2
- Parking features: Concrete, Garage Door Opener
- Garage spaces: 2
Features
- Levels: Two
- Stories: 2
- Patio & porch: Front Porch, Rear Patio
- Has view: Yes
- View description: Mountain(s)
Lot
- Size: 0.73 Acres
- Dimensions: 219 x 152
- Topography: Rolling Slope
Details
- Additional structures: Shed(s)
- Parcel number: 060c C 004.00
- Zoning: R1
Construction
Type & style
- Home type: SingleFamily
- Architectural style: Cape Cod,Traditional
- Property subtype: Single Family Residence, Residential
Materials
- Brick
- Roof: Shingle
Condition
- Above Average
- New construction: No
- Year built: 1994
Utilities & green energy
- Sewer: Public Sewer
- Water: Public
- Utilities for property: Electricity Connected, Propane, Sewer Connected, Water Connected, Natural Gas Available, Underground Utilities
Community & HOA
Community
- Security: Security System, Smoke Detector(s)
- Subdivision: Huntington Place
HOA
- Has HOA: No
Location
- Region: Kingsport
Financial & listing details
- Price per square foot: $223/sqft
- Tax assessed value: $613,100
- Annual tax amount: $5,043
- Date on market: 1/5/2026
- Listing terms: Cash,Conventional,VA Loan
- Electric utility on property: Yes
Price history
| Date | Event | Price |
|---|---|---|
| 5/28/2026 | Sold | $833,500+1%$223/sqft |
Source: TVRMLS #9989785 Report a problem | ||
| 4/22/2026 | Pending sale | $825,000$221/sqft |
Source: TVRMLS #9989785 Report a problem | ||
| 3/5/2026 | Price change | $825,000-2.9%$221/sqft |
Source: TVRMLS #9989785 Report a problem | ||
| 1/5/2026 | Listed for sale | $849,900+25.9%$227/sqft |
Source: TVRMLS #9989785 Report a problem | ||
| 10/28/2021 | Sold | $674,999$181/sqft |
Source: TVRMLS #9927190 Report a problem | ||
| 9/26/2021 | Contingent | $674,999$181/sqft |
Source: TVRMLS #9927190 Report a problem | ||
| 9/24/2021 | Price change | $674,9990%$181/sqft |
Source: TVRMLS #9927190 Report a problem | ||
| 9/20/2021 | Listed for sale | $675,000$181/sqft |
Source: TVRMLS #9927190 Report a problem | ||
| 8/18/2021 | Contingent | $675,000$181/sqft |
Source: TVRMLS #9927190 Report a problem | ||
| 8/15/2021 | Listed for sale | $675,000+98.5%$181/sqft |
Source: TVRMLS #9927190 Report a problem | ||
| 4/27/2001 | Sold | $340,000$91/sqft |
Source: Public Record Report a problem | ||
Public tax history
| Year | Property taxes | Tax assessment |
|---|---|---|
| 2025 | $5,043 +14.2% | $153,275 +56% |
| 2024 | $4,415 +2% | $98,225 |
| 2023 | $4,326 | $98,225 |
| 2022 | $4,326 | $98,225 |
| 2021 | -- | $98,225 +4.7% |
| 2020 | $4,348 +80.3% | $93,825 |
| 2019 | $2,411 -43.2% | $93,825 |
| 2018 | $4,246 +77.4% | $93,825 |
| 2017 | $2,393 | $93,825 -0.3% |
| 2016 | $2,393 -41.9% | $94,100 0% |
| 2014 | $4,118 +3.1% | $94,109 |
| 2013 | $3,995 -1.3% | $94,109 |
| 2012 | $4,047 +4.6% | $94,109 -0.2% |
| 2011 | $3,868 +0.7% | $94,332 |
| 2010 | $3,840 | $94,332 |
| 2009 | $3,840 | $94,332 |
| 2008 | -- | $94,332 +8.1% |
| 2007 | $4,213 +0.8% | $87,235 |
| 2006 | $4,179 | $87,235 |
| 2005 | $4,179 -3.4% | $87,235 |
| 2004 | $4,327 +21.3% | $87,235 +13.5% |
| 2002 | $3,567 | $76,879 |
| 2001 | -- | $76,879 -72.7% |
| 2000 | -- | $282,067 |
Find assessor info on the county website
Neighborhood: 37660
Nearby homes
- $--1.1 acres0 Burgh Heath Dr, Kingsport, TN 37660Off Market
- $856,4005 bd5 ba6.1k sqft1 Huntington Pointe, Kingsport, TN 37660Off Market
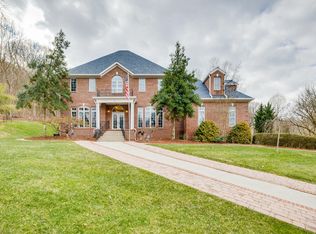
- $665,3004 bd3 ba3k sqft1001 Huntington Ct, Kingsport, TN 37660Off Market
- $686,500-- bd3 ba4k sqft1504 Burgh Heath Dr, Kingsport, TN 37660Off Market
- $20,500-- bd-- ba-- sqft1504 Burgh Heath Dr, Kingsport, TN 37660Off Market
- $459,1003 bd3 ba2.4k sqft1509 Burgh Heath Dr, Kingsport, TN 37660Off Market
- $523,700-- bd2 ba3.1k sqft1505 Burgh Heath Dr, Kingsport, TN 37660Off Market
- $487,0003 bd3 ba2.7k sqft1005 Huntington Ct, Kingsport, TN 37660Sold
Nearby schools
GreatSchools rating
- 8/10Washington Elementary SchoolGrades: K-5Distance: 2.9 mi
- 7/10Sevier Middle SchoolGrades: 6-8Distance: 2.3 mi
- 8/10Dobyns - Bennett High SchoolGrades: 9-12Distance: 3.2 mi
Schools provided by the listing agent
- Elementary: Washington-Kingsport City
- Middle: Sevierville Middle
- High: Dobyns Bennett
Source: TVRMLS. This data may not be complete. We recommend contacting the local school district to confirm school assignments for this home.


Get pre-qualified for a loan
At Zillow Home Loans, we can pre-qualify you in as little as 5 minutes with no impact to your credit score.An equal housing lender. NMLS #10287.
- Tennessee
- Sullivan County
- Kingsport
- 37660
- 1000 Huntington Ct
