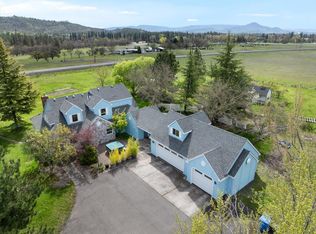
Beautiful 3-bedroom, 2-bath home on 5 level acres with a 60 GPM well for irrigation (buyer to do due diligence) and a second 5 GPM well for the residence. Zoned EFU, this property offers plenty of space for animals or farming. The 1992-built home features 1851 sqft of living space, a large, vaulted living room with woodstove and fireplace, formal dining area, and a bright open kitchen with breakfast bar, island, and picture windows overlooking the pasture. The spacious primary suite includes a walk-in closet, coffered ceiling, sitting area with patio access, and a master bath with garden tub and walk-in shower. There's also an office or den with built-ins, inside laundry with pantry, and a 3-car garage. Outside, enjoy a barn, shop, two sheds, fenced pastures, garden area, RV parking, and stunning views. Some furnishings may be available for purchase—contact listing agent for details.
Closed
$655,000
1000 Juliet Ave, White City, OR 97503
3beds
2baths
1,851sqft
Single Family Residence
Built in 1992
5.02 Acres Lot
$655,900 Zestimate®
$354/sqft
$2,552 Estimated rent
Home value
$655,900
$597,000 - $721,000
$2,552/mo
Zestimate® history
Owner options
List your home for rent
$2,552/mo
Rent Zestimate®
Find your next renter with Zillow Rental Manager. Plus, with online applications, you can quickly screen prospective tenants – for free.
$2,552/mo
Rent Zestimate®
Refinance and save
$3,925/mo
Est. payment
Refinancing to a lower rate could help reduce your monthly payments and save thousands over the life of the loan.
$3,925/mo
Est. payment
Explore your selling options
Work with a Zillow partner agent
Leverage their expertise and Zillow's premium Showcase listings to get your home seen by more buyers.
Get startedList with your own agent
Get your home in front of millions of buyers by listing it on Zillow.
Learn how to do itSell it yourself
Take full control of how buyers see your home on Zillow by listing For Sale by Owner (FSBO).
List your homeWhat's special
Woodstove and fireplaceFormal dining areaStunning viewsRv parkingFenced pasturesWalk-in closetInside laundry with pantry
Zillow last checked:
Listing updated:
Listed by:
John L. Scott Medford 5418402992
Bought with:
RE/MAX Platinum
Source: Oregon Datashare,MLS#: 220211305
Facts & features
Interior
Bedrooms & bathrooms
- Bedrooms: 3
- Bathrooms: 2
Heating
- Electric, Heat Pump
Cooling
- Heat Pump
Appliances
- Included: Dishwasher, Disposal, Dryer, Microwave, Oven, Range, Refrigerator, Washer
Features
- Ceiling Fan(s), Kitchen Island, Primary Downstairs, Vaulted Ceiling(s), Walk-In Closet(s)
- Flooring: Carpet, Laminate, Vinyl
- Windows: Double Pane Windows
- Basement: None
- Has fireplace: Yes
- Fireplace features: Wood Burning
- Common walls with other units/homes: No Common Walls
Interior area
- Total structure area: 1,851
- Total interior livable area: 1,851 sqft
Property
Parking
- Total spaces: 3
- Parking features: Attached, Concrete, Detached, Driveway, RV Access/Parking
- Attached garage spaces: 3
- Has uncovered spaces: Yes
Accessibility
- Accessibility features: Accessible Approach with Ramp
Features
- Levels: One
- Stories: 1
- Patio & porch: Patio, Porch
- Fencing: Fenced
- Has view: Yes
- View description: Mountain(s), Territorial, Valley
Lot
- Size: 5.02 Acres
- Features: Level
Details
- Additional structures: Workshop
- Parcel number: 10150357
- Zoning description: EFU
- Special conditions: Standard
Construction
Type & style
- Home type: SingleFamily
- Architectural style: Ranch
- Property subtype: Single Family Residence
Materials
- Frame
- Foundation: Concrete Perimeter
- Roof: Composition
Condition
- New construction: No
- Year built: 1992
Utilities & green energy
- Sewer: Septic Tank
- Water: Well
Community & HOA
Community
- Security: Carbon Monoxide Detector(s), Smoke Detector(s)
HOA
- Has HOA: No
Location
- Region: White City
Financial & listing details
- Price per square foot: $354/sqft
- Tax assessed value: $646,550
- Annual tax amount: $5,125
- Date on market: 12/2/2025
- Cumulative days on market: 24 days
- Listing terms: Cash,Conventional,FHA,VA Loan
- Inclusions: Oven, DW, GD, GDO, 2 Stoves, REF, Washer/Dryer
Price history
| Date | Event | Price |
|---|---|---|
| 1/14/2026 | Sold | $655,000-3.5%$354/sqft |
Source:  Oregon Datashare #220211305 Report a problem Oregon Datashare #220211305 Report a problem | ||
| 12/11/2025 | Pending sale | $679,000$367/sqft |
Source: Oregon Datashare #220211305 Report a problem | ||
| 12/2/2025 | Listed for sale | $679,000$367/sqft |
Source: Oregon Datashare #220211305 Report a problem | ||
| 11/13/2025 | Pending sale | $679,000$367/sqft |
Source: Oregon Datashare #220211305 Report a problem | ||
| 11/11/2025 | Price change | $679,000-3%$367/sqft |
Source: Oregon Datashare #220211305 Report a problem | ||
| 10/28/2025 | Listed for sale | $700,000+47.4%$378/sqft |
Source: Oregon Datashare #220211305 Report a problem | ||
| 7/31/2018 | Sold | $475,000-4.8%$257/sqft |
Source: Oregon Datashare #102990606 Report a problem | ||
| 6/9/2018 | Listed for sale | $499,000-0.2%$270/sqft |
Source: Coldwell Banker Pro West R.E. #2990606 Report a problem | ||
| 11/3/2009 | Sold | $500,000$270/sqft |
Source: Public Record Report a problem | ||
Public tax history
| Year | Property taxes | Tax assessment |
|---|---|---|
| 2024 | $4,998 +3.4% | $399,460 +3% |
| 2023 | $4,834 +2.1% | $387,830 |
| 2022 | $4,733 +2.9% | $387,830 +3% |
| 2021 | $4,601 +3% | $376,540 +6.1% |
| 2020 | $4,468 +5.4% | $354,940 +6.1% |
| 2019 | $4,241 | $334,440 +3% |
| 2018 | $4,241 +3.2% | $324,700 |
| 2017 | $4,111 +2.4% | $324,700 +6.1% |
| 2016 | $4,016 +3% | $306,070 |
| 2015 | $3,900 +3.7% | $306,070 +6.1% |
| 2014 | $3,759 +9.9% | $288,510 +3% |
| 2013 | $3,422 +2.4% | $280,110 +3% |
| 2012 | $3,340 +2.7% | $271,960 +3% |
| 2011 | $3,251 +5.8% | $264,040 +6.5% |
| 2010 | $3,072 +2.9% | $248,040 +3% |
| 2009 | $2,986 +2.5% | $240,820 +4.6% |
| 2008 | $2,914 +2.7% | $230,120 +3% |
| 2007 | $2,837 +3.3% | $223,420 +3% |
| 2006 | $2,745 +2.8% | $216,920 +3% |
| 2005 | $2,670 +1.7% | $210,610 +3% |
| 2004 | $2,625 +0.8% | $204,480 +3% |
| 2003 | $2,604 | $198,530 +6.1% |
| 2001 | -- | $187,140 +3% |
| 2000 | -- | $181,700 |
Find assessor info on the county website
Neighborhood: 97503
Nearby homes
- $690,0003 bd3 ba2.6k sqft1001 Juliet St, White City, OR 97503Sold
- $690,0002 bd3 ba2.6k sqft1001 Juliet Ave, White City, OR 97503Sold

- $658,4004 bd3 ba2.5k sqft1008 Juliet Ave, White City, OR 97503Off Market
- $684,6003 bd2 ba2.1k sqft1005 Juliet Ave, White City, OR 97503Off Market

- $---- bd-- ba-- sqft1005 Juliet St, White City, OR 97503Off Market
- $22,190-- bd1 ba480 sqft1065 Pine Gate Way, Medford, OR 97503Off Market
- $130,840-- bd2 ba-- sqft1065 Pine Gate Way, Medford, OR 97503Off Market
- $455,200-- bd-- ba1.7k sqft1065 Pine Gate Way, White city, OR 97503Off Market
Nearby schools
GreatSchools rating
- 6/10Sams Valley Elementary SchoolGrades: K-5Distance: 3.4 mi
- 5/10Hanby Middle SchoolGrades: 6-8Distance: 10.2 mi
- 3/10Crater Renaissance AcademyGrades: 9-12Distance: 8.1 mi
Schools provided by the listing agent
- Elementary: Sams Valley Elem
- Middle: Hanby Middle
- High: Crater High
Source: Oregon Datashare. This data may not be complete. We recommend contacting the local school district to confirm school assignments for this home.


Get pre-qualified for a loan
At Zillow Home Loans, we can pre-qualify you in as little as 5 minutes with no impact to your credit score.An equal housing lender. NMLS #10287.
Sell for more on Zillow
Get a Zillow Showcase℠ listing at no additional cost and you could sell for .
$655,900
2% more
+$13,118
With Zillow Showcase(estimated)
$669,018
- Oregon
- Jackson County
- White City
- 97503
- 1000 Juliet Ave
Nearby cities
Nearby zip codes
Other White City Topics
