Skip main navigation
Sold for $1,800,000
  • $1,800,000

    1000 JULIETTE BOULEVARD, MOUNT DORA, FL 32757

    5beds
    5,669sqft
    Single Family Residence
    Built in 2001
    4.55 Acres Lot
    $1,804,500 Zestimate®
    $318/sqft
    $6,718 Estimated rent

    Home value

    $1,804,500

    $1.70M - $1.93M

    $6,718/mo

    Zestimate® history
    Loading
    Loading...

    Owner options

    List your home for rent

    $6,718/mo

    Rent Zestimate®

    Find your next renter with Zillow Rental Manager. Plus, with online applications, you can quickly screen prospective tenants – for free.

    Learn more

    $6,718/mo

    Rent Zestimate®

    Refinance and save

    $10,146/mo

    Est. payment

    Refinancing to a lower rate could help reduce your monthly payments and save thousands over the life of the loan.

    See today's rates

    $10,146/mo

    Est. payment

    Explore your selling options

    Work with a Zillow partner agent

    Leverage their expertise and Zillow's premium Showcase listings to get your home seen by more buyers.

    Get started

    List with your own agent

    Get your home in front of millions of buyers by listing it on Zillow.

    Learn how to do it

    Sell it yourself

    Take full control of how buyers see your home on Zillow by listing For Sale by Owner (FSBO).

    List your home

    What's special

    Gas fireplaceCustom lakefront estateDumb waiterScreened lanaiSpectacular lake viewsGuest bedroomBreakfast bar
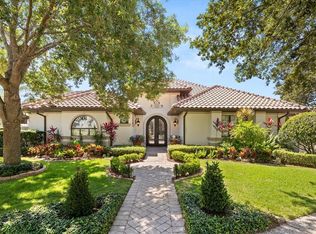
    Located in the exclusive gated community of Loch Leven in Mount Dora, this extraordinary custom lakefront estate offers luxury living with breathtaking panoramic views of spring-fed Lake Loch Leven. Situated on 4.55 acres with approximately 200 feet of waterfront frontage, this impressive residence features over 5,600 square feet of thoughtfully designed living space with 5 bedrooms, 4.5 bathrooms, multiple flex spaces, and resort-style outdoor amenities. From the moment you arrive, the circular paver driveway, porte cochere, stone accents and 2-two car garages create a grand first impression. Elegant leaded glass front doors welcome you into a stunning interior showcasing soaring ceilings, travertine and oak flooring, archways, crown molding, and expansive lake views throughout. The inviting family room features a gas fireplace, dramatic coffered wood ceilings, and spectacular lake views, creating a warm yet elegant gathering space. The spacious chef’s kitchen appointed with granite countertops, stainless steel appliances, gas cooktop, breakfast bar, solid wood cabinetry, and an open layout ideal for entertaining. Multiple living, dining spaces and wet bar flow seamlessly to the outdoor living areas, where an edge-less heated pool & spa, screened lanai, outdoor kitchenette and oversized boat dock with boat slip create the ultimate waterfront retreat. The thoughtfully designed main floor includes a half bathroom, laundry room, private den/office/library, guest bedroom, full bathroom and office space with direct pool and lanai access, perfectly situated for in-law or guest quarters. The spacious primary suite offers a bonus sitting room, French doors leading to the pool and lanai, walk-in closet, and luxurious ensuite bathroom complete with dual vanities, water closet, walk-in shower, and whirlpool tub. Upstairs offers 3 additional bedrooms, 2 full bathrooms, storage room and a private movie theater with balcony seating, projector, dumb waiter, ice maker and bar refrigerator.  Other features include 4 HVAC systems, 2 hot water heaters, new roof 2014, boathouse roof 2020, Simply safe security system, EV charger, Safe room, and abundant storage throughout. The 2-two car garages, covered area, and extended parking offers plenty of room for your toys, family and guests.  Enjoy boating, skiing, and sunset views from your backyard while also taking advantage of Loch Leven’s community amenities including gated entry, tennis courts, playground, and private boat launch. Conveniently located just minutes from historic downtown Mount Dora’s restaurants, shops, and festivals, this exceptional property offers the perfect blend of elegance, privacy, and Florida lakefront living. Some furnishings are negotiable.

    Zillow last checked:

    Listing updated:

    Listed by:

    Michele Lowe 352-409-0369,

    DAVE LOWE REALTY, INC. 352-383-7104,

    Tony Jackowitch 305-439-6162,

    DAVE LOWE REALTY, INC.

    Bought with:

    Sara Noble, 517838

    OLIVE BRANCH PROPERTIES OF CENTRAL FLORIDA LLC

    Jennifer Granger, 3186975

    OLIVE BRANCH PROPERTIES OF CENTRAL FLORIDA LLC

    Source: Stellar MLS,MLS#: G5112764MLS LogoOriginating MLS: Lake and Sumter

    Facts & features

    Interior

    Bedrooms & bathrooms
    • Bedrooms: 5
    • Bathrooms: 5
    • Full bathrooms: 4
    • 1/2 bathrooms: 1
    Rooms
    • Room types: Bonus Room, Den/Library/Office, Family Room, Dining Room, Living Room, Utility Room, Media Room, Storage Rooms
    Primary bedroom
    • Features: Ceiling Fan(s), En Suite Bathroom, Walk-In Closet(s)
    • Level: First
    Bedroom 2
    • Features: Built-in Closet
    • Level: First
    Bedroom 3
    • Features: Ceiling Fan(s), En Suite Bathroom, Walk-In Closet(s)
    • Level: Second
    Bedroom 4
    • Features: Ceiling Fan(s), En Suite Bathroom, Walk-In Closet(s)
    • Level: Second
    Bedroom 5
    • Features: Ceiling Fan(s), Built-in Closet
    • Level: Second
    Primary bathroom
    • Features: Bath With Whirlpool, Dual Sinks, Granite Counters, Makeup/Vanity Space, Split Vanities, Tub with Separate Shower Stall, Water Closet/Priv Toilet
    • Level: First
    Bathroom 2
    • Level: First
    Bathroom 3
    • Level: Second
    Bathroom 4
    • Level: Second
    Bonus room
    • Features: No Closet
    • Level: First
    Den
    • Level: First
    Dining room
    • Level: First
    Family room
    • Level: First
    Kitchen
    • Level: First
    Living room
    • Level: First
    Heating
    • Central, Zoned
    Cooling
    • Central Air, Zoned
    Appliances
    • Included: Bar Fridge, Cooktop, Dishwasher, Dryer, Electric Water Heater, Ice Maker, Microwave, Range, Refrigerator, Washer, Water Softener
    • Laundry: Electric Dryer Hookup, Inside, Laundry Room, Washer Hookup
    Features
    • Built-in Features, Ceiling Fan(s), Central Vacuum, Coffered Ceiling(s), Dumbwaiter, Eating Space In Kitchen, High Ceilings, Kitchen/Family Room Combo, Primary Bedroom Main Floor, Solid Surface Counters, Split Bedroom, Walk-In Closet(s), Wet Bar
    • Flooring: Carpet, Tile, Hardwood
    • Doors: French Doors
    • Windows: Window Treatments
    • Has fireplace: Yes
    • Fireplace features: Family Room, Gas
    Interior area
    • Total structure area: 9,047
    • Total interior livable area: 5,669 sqft

    Property

    Parking
    • Total spaces: 6
    • Parking features: Boat, Circular Driveway, Driveway, Electric Vehicle Charging Station(s), Garage Door Opener, Garage Faces Side, Guest, Open, RV Access/Parking
    • Attached garage spaces: 4
    • Carport spaces: 2
    • Covered spaces: 6
    • Has uncovered spaces: Yes
    Features
    • Levels: Two
    • Stories: 2
    • Patio & porch: Covered, Deck, Front Porch, Rear Porch, Screened
    • Exterior features: Fire Pit, Irrigation System, Rain Gutters
    • Has private pool: Yes
    • Pool features: Gunite, Heated, In Ground, Screen Enclosure, Tile
    • Has spa: Yes
    • Spa features: Heated, In Ground
    • Has view: Yes
    • View description: Water, Lake
    • Has water view: Yes
    • Water view: Water,Lake
    • Waterfront features: Lake, Waterfront, Lake Front, Lake Privileges, Fishing Pier, Lift - Covered, Skiing Allowed
    • Body of water: LOCH LEVEN
    Lot
    • Size: 4.55 Acres
    • Features: Cul-De-Sac, City Lot, Landscaped, Near Golf Course, Sidewalk
    • Residential vegetation: Mature Landscaping, Oak Trees, Trees/Landscaped
    Details
    • Additional structures: Boat House
    • Parcel number: 171927120000001900
    • Zoning: A
    • Special conditions: None

    Construction

    Type & style
    • Home type: SingleFamily
    • Architectural style: Traditional
    • Property subtype: Single Family Residence
    Materials
    • Block, Stone, Stucco
    • Foundation: Slab
    • Roof: Shingle
    Condition
    • New construction: No
    • Year built: 2001

    Utilities & green energy

    • Sewer: Public Sewer
    • Water: Public
    • Utilities for property: BB/HS Internet Available, Cable Connected, Electricity Connected, Propane, Public, Sewer Connected, Water Connected

    Community & HOA

    Community
    • Features: Community Boat Ramp, Dock, Fishing, Lake, Water Access, Waterfront, Deed Restrictions, Gated Community - No Guard, Playground, Sidewalks
    • Pet fee: $0 monthly
    • Subdivision: LOCH LEVEN PH 01
    HOA
    • Has HOA: Yes
    • Amenities included: Gated
    • Services included: Manager
    • HOA fee: $166 monthly
    • HOA name: Sentry Management
    • HOA phone: 352-343-5706
    Location
    • Region: Mount Dora

    Financial & listing details

    • Price per square foot: $318/sqft
    • Tax assessed value: $1,303,734
    • Annual tax amount: $19,182
    • Date on market: 5/23/2026
    • Cumulative days on market: 10 days
    • Listing terms: Cash,Conventional,VA Loan
    • Ownership: Fee Simple
    • Total actual rent: 0
    • Electric utility on property: Yes
    • Road surface type: Paved

    Price history

    DateEventPrice
    8/5/2026Sold$1,800,000-18%$318/sqft
    Source: Stellar MLS #G5112764 Report a problem
    7/8/2026Contingent$2,195,000$387/sqft
    Source: Stellar MLS #G5112764 Report a problem
    6/18/2026Pending sale$2,195,000$387/sqft
    Source: Stellar MLS #G5112764 Report a problem
    6/11/2026Listed for sale$2,195,000$387/sqft
    Source: Stellar MLS #G5112764 Report a problem
    5/30/2026Pending sale$2,195,000$387/sqft
    Source: Stellar MLS #G5112764 Report a problem
    5/23/2026Listed for sale$2,195,000+99.5%$387/sqft
    Source: Stellar MLS #G5112764 Report a problem
    11/28/2012Sold$1,100,000-21.4%$194/sqft
    Source: Public Record Report a problem
    4/23/2012Listed for sale$1,399,000$247/sqft
    Source: GARDEN GATE REAL ESTATE, INC #G4682717 Report a problem

    Public tax history

    YearProperty taxesTax assessment
    2025$19,182 +2.4%$1,051,470 +2.9%
    2024$18,726 +5.9%$1,021,840 +3%
    2023$17,680 +0.8%$992,080 +3%
    2022$17,538 +3.6%$963,190 +3%
    2021$16,927 -3.8%$935,139 +1.4%
    2020$17,592 -0.4%$922,228 +2.3%
    2019$17,656 +2.9%$901,494 +1.9%
    2018$17,150 $884,685 +0.6%
    2017$17,150 +1.2%$879,656 +0.8%
    2016$16,944 +0.8%$872,876 +0.7%
    2015$16,802 -1.4%$866,809 +0.8%
    2014$17,047 +7.2%$859,930 +1.5%
    2013$15,906 -0.1%$847,222 +0.7%
    2012$15,922 -1.6%$841,729 -2.9%
    2011$16,178 -7.2%$866,774 -7.6%
    2010$17,441 -3.4%$938,196 -3.4%
    2009$18,061 -11.2%$971,006 -7.9%
    2007$20,339 -7.1%$1,054,728 +2.5%
    2006$21,901 +1.2%$1,029,003 +3%
    2005$21,634 +2.4%$999,033
    2004$21,131 -0.6%--
    2003$21,259 -0.4%$949,138 -0.5%
    2002$21,338 +293.5%$954,128 +286.9%
    2001$5,423 +114.7%$246,600 +119.2%
    2000$2,526 $112,500
    Find assessor info on the county website

    Neighborhood: 32757

    Nearby schools

    GreatSchools rating
    Get a cash offer in 3 minutes
    Find out how much your home could sell for in as little as 3 minutes with a no-obligation cash offer.
    Estimated market value

    $1,804,500

    Get a cash offer in 3 minutes
    Find out how much your home could sell for in as little as 3 minutes with a no-obligation cash offer.
    Estimated market value

    $1,804,500