Skip main navigation
Closed
  • $617,000

    1000 Kasting Ln, Mundelein, IL 60060

    5beds
    3,411sqft
    Single Family Residence
    Built in 2000
    0.33 Acres Lot
    $709,800 Zestimate®
    $181/sqft
    $4,163 Estimated rent

    Home value

    $709,800

    $674,000 - $745,000

    $4,163/mo

    Zestimate® history
    Loading
    Loading...

    Owner options

    List your home for rent

    $4,163/mo

    Rent Zestimate®

    Find your next renter with Zillow Rental Manager. Plus, with online applications, you can quickly screen prospective tenants – for free.

    Learn more

    $4,163/mo

    Rent Zestimate®

    Refinance and save

    $4,653/mo

    Est. payment

    Refinancing to a lower rate could help reduce your monthly payments and save thousands over the life of the loan.

    See today's rates

    $4,653/mo

    Est. payment

    Explore your selling options

    Work with a Zillow partner agent

    Leverage their expertise and Zillow's premium Showcase listings to get your home seen by more buyers.

    Get started

    List with your own agent

    Get your home in front of millions of buyers by listing it on Zillow.

    Learn how to do it

    Sell it yourself

    Take full control of how buyers see your home on Zillow by listing For Sale by Owner (FSBO).

    List your home

    What's special

    Fully finishedFloor-to-ceiling storageGranite countertopBeautiful walk-in showerLaundry roomBath ensuiteGranite counter
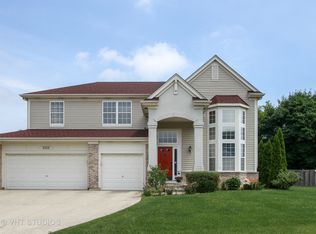
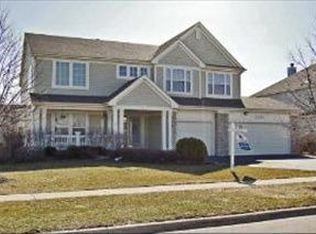
    This home is truly spectacular. Located in the sought-after Woodland neighborhood, this well appointed home features a sun-lit 2-story foyer that opens up to a large living room, dining room, and a first-floor office. The dining room is adorned with a beautiful custom built-in cabinetry with a granite counter. The guest half-bathroom with granite countertop, along with the laundry room are on the first floor. The expansive kitchen is a Chef's dream with a beautiful island, granite countertops, stone tile backsplash, and multiple cooking areas. The custom 42" charcoal cabinetry is rich and features slow-close and pull-out interior shelving. The family room is open to the kitchen, creating the perfect floor plan flow for entertaining and family gatherings. The home has a total of 4 bedrooms and 2 bathrooms upstairs. The secondary bedrooms all have extensive spaces and the second bathroom has beautiful cabinetry and a granite countertop. The stunning primary bedroom and bath ensuite has custom cabinets offering floor-to-ceiling storage, double sinks, granite countertops, a beautiful walk-in shower, make-up vanity, and a window seat with storage. The walk-in closet is truly a dream come true. The basement is fully finished and includes a fifth bedroom, a full bathroom, media room and ample storage space. The third stall garage is fantastic for your car or additional storage needs. The driveway is brand new and the home is located in a great cul-de-sac. The backyard of this home is expansive and fenced, offering a private oasis. It features a three-tiered paver patio, a custom pergola, and beautiful firepit areas for entertaining. It's the ideal move-in ready home.

    Zillow last checked:

    Listing updated:

    Listing courtesy of:

    Elena Ford 847-668-3885,

    Baird & Warner

    Bought with:

    Jackson Sanderson

    Berkshire Hathaway HomeServices Chicago

    Source: MRED as distributed by MLS GRID,MLS#: 11832053MLS Logo

    Facts & features

    Interior

    Bedrooms & bathrooms
    • Bedrooms: 5
    • Bathrooms: 4
    • Full bathrooms: 3
    • 1/2 bathrooms: 1
    Primary bedroom
    • Features: Flooring (Carpet), Bathroom (Full)
    • Level: Second
    • Area: 378 Square Feet
    • Dimensions: 18X21
    Bedroom 2
    • Features: Flooring (Carpet)
    • Level: Second
    • Area: 216 Square Feet
    • Dimensions: 12X18
    Bedroom 3
    • Features: Flooring (Carpet)
    • Level: Second
    • Area: 195 Square Feet
    • Dimensions: 13X15
    Bedroom 4
    • Features: Flooring (Carpet)
    • Level: Second
    • Area: 168 Square Feet
    • Dimensions: 12X14
    Bedroom 5
    • Level: Basement
    • Area: 240 Square Feet
    • Dimensions: 12X20
    Dining room
    • Features: Flooring (Hardwood), Window Treatments (Blinds)
    • Level: Main
    • Area: 140 Square Feet
    • Dimensions: 14X10
    Family room
    • Features: Flooring (Carpet), Window Treatments (Blinds)
    • Level: Main
    • Area: 357 Square Feet
    • Dimensions: 21X17
    Kitchen
    • Features: Kitchen (Eating Area-Table Space, Island), Flooring (Hardwood), Window Treatments (Blinds)
    • Level: Main
    • Area: 323 Square Feet
    • Dimensions: 19X17
    Laundry
    • Level: Main
    • Area: 72 Square Feet
    • Dimensions: 8X9
    Living room
    • Features: Flooring (Hardwood), Window Treatments (Blinds)
    • Level: Main
    • Area: 195 Square Feet
    • Dimensions: 15X13
    Office
    • Features: Flooring (Hardwood)
    • Level: Main
    • Area: 132 Square Feet
    • Dimensions: 11X12
    Other
    • Level: Basement
    • Area: 672 Square Feet
    • Dimensions: 32X21
    Other
    • Level: Main
    • Area: 798 Square Feet
    • Dimensions: 19X42
    Heating
    • Natural Gas, Forced Air
    Cooling
    • Central Air, Zoned
    Appliances
    • Laundry: Main Level, Gas Dryer Hookup, In Unit, Sink
    Features
    • Cathedral Ceiling(s), Built-in Features, Walk-In Closet(s)
    • Flooring: Hardwood
    • Windows: Screens
    • Basement: Finished,Full
    • Number of fireplaces: 1
    • Fireplace features: Gas Log, Gas Starter, Family Room
    Interior area
    • Total structure area: 1,640
    • Total interior livable area: 3,411 sqft

    Property

    Parking
    • Total spaces: 3
    • Parking features: Asphalt, Garage Door Opener, Tandem, On Site, Garage Owned, Attached, Garage
    • Attached garage spaces: 3
    • Has uncovered spaces: Yes
    Accessibility
    • Accessibility features: No Disability Access
    Features
    • Stories: 2
    • Patio & porch: Patio, Porch
    • Exterior features: Outdoor Grill, Fire Pit
    • Fencing: Fenced
    Lot
    • Size: 0.33 Acres
    • Features: Cul-De-Sac, Landscaped
    Details
    • Additional structures: Pergola
    • Parcel number: 10231050150000
    • Special conditions: None

    Construction

    Type & style
    • Home type: SingleFamily
    • Architectural style: Colonial
    • Property subtype: Single Family Residence
    Materials
    • Vinyl Siding
    • Foundation: Concrete Perimeter
    • Roof: Asphalt
    Condition
    • New construction: No
    • Year built: 2000
    Details
    • Builder model: ELLSWORTH

    Utilities & green energy

    • Sewer: Public Sewer
    • Water: Public

    Community & neighborhood

    Community
    • Community features: Curbs, Sidewalks, Street Lights, Street Paved
    Location
    • Region: Mundelein
    • Subdivision: The Woodlands

    HOA & financial

    HOA
    • Services included: None

    Other

    Other facts
    • Listing terms: Conventional
    • Ownership: Fee Simple

    Price history

    DateEventPrice
    8/30/2023Sold$617,000+2.8%$181/sqft
    Source: MRED as distributed by MLS GRID #11832053 Report a problem
    7/18/2023Contingent$600,000$176/sqft
    Source: MRED as distributed by MLS GRID #11832053 Report a problem
    7/14/2023Listed for sale$600,000+19.5%$176/sqft
    Source: MRED as distributed by MLS GRID #11832053 Report a problem
    9/4/2020Sold$502,000+0.4%$147/sqft
    Source: MRED as distributed by MLS GRID #10777169 Report a problem
    8/6/2020Pending sale$499,900$147/sqft
    Source: @properties #10777169 Report a problem
    8/4/2020Listed for sale$499,900+27.5%$147/sqft
    Source: @properties #10777169 Report a problem
    6/15/2000Sold$392,000$115/sqft
    Source: Public Record Report a problem

    Public tax history

    YearProperty taxesTax assessment
    2024$15,329 +17.4%$195,792 +9.7%
    2023$13,053 -0.4%$178,474 +17.9%
    2022$13,100 +12.9%$151,414 +1.8%
    2021$11,598 -0.3%$148,798 +14.7%
    2020$11,632 +3.4%$129,725 +3.4%
    2019$11,245 -1.8%$125,460 -3.7%
    2018$11,451 $130,294 +3.3%
    2017$11,451 -5.5%$126,192 -3.9%
    2016$12,114 -5.3%$131,307 +6.7%
    2015$12,789 +2.8%$123,096 -2.9%
    2014$12,439 +0.7%$126,723 -0.9%
    2012$12,348 +2.4%$127,848 -10.7%
    2011$12,063 +5.6%$143,182 -4.3%
    2010$11,425 +1.4%$149,585 -7.2%
    2009$11,269 +0.8%$161,237 -0.8%
    2008$11,182 +4.1%$162,600 +1.9%
    2006$10,737 +2.2%$159,526
    2005$10,507 -2.8%--
    2004$10,808 -1%--
    2003$10,922 +5.4%--
    2002$10,361 +94.8%--
    2001$5,318 -2.9%$137,806 +94.7%
    2000$5,477 $70,771

    Find assessor info on the county website

    Neighborhood: 60060

    Nearby schools

    GreatSchools rating
    Schools provided by the listing agent
    • Elementary: Fremont Elementary School
    • Middle: Fremont Middle School
    • High: Mundelein Cons High School
    • District: 79

    Source: MRED as distributed by MLS GRID. This data may not be complete. We recommend contacting the local school district to confirm school assignments for this home.

    Get a cash offer in 3 minutes
    Find out how much your home could sell for in as little as 3 minutes with a no-obligation cash offer.
    Estimated market value
    $709,800
    Get a cash offer in 3 minutes
    Find out how much your home could sell for in as little as 3 minutes with a no-obligation cash offer.
    Estimated market value
    $709,800