Skip main navigation
Sold for $209,000
  • $209,000

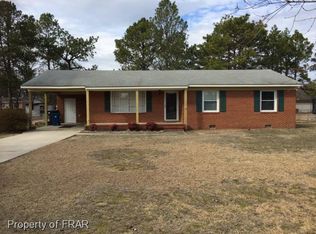
    1000 Kaywood Dr, Fayetteville, NC 28311

    3beds
    1,506sqft
    Single Family Residence
    Built in 1969
    0.46 Acres Lot
    $208,400 Zestimate®
    $139/sqft
    $1,584 Estimated rent

    Home value

    $208,400

    $190,000 - $229,000

    $1,584/mo

    Zestimate® history
    Loading
    Loading...

    Owner options

    List your home for rent

    $1,584/mo

    Rent Zestimate®

    Find your next renter with Zillow Rental Manager. Plus, with online applications, you can quickly screen prospective tenants – for free.

    Learn more

    $1,584/mo

    Rent Zestimate®

    Refinance and save

    $1,355/mo

    Est. payment

    Refinancing to a lower rate could help reduce your monthly payments and save thousands over the life of the loan.

    See today's rates

    $1,355/mo

    Est. payment

    Explore your selling options

    Work with a Zillow partner agent

    Leverage their expertise and Zillow's premium Showcase listings to get your home seen by more buyers.

    Get started

    List with your own agent

    Get your home in front of millions of buyers by listing it on Zillow.

    Learn how to do it

    Sell it yourself

    Take full control of how buyers see your home on Zillow by listing For Sale by Owner (FSBO).

    List your home

    What's special

    Updated bathsFresh paintTwo separate kitchen pantriesMature treesNearly half an acreNew windowsNew flooring
    BACK ON MARKET NO FAULT TO THE SELLER. CONTINGENT SELL FELL THROUGH FOR THE BUYER! Beautiful Ranch home, 3BR/2BA. Home shines with new flooring, fresh paint, updated baths, and a gorgeous new kitchen with custom cabinets and two separate kitchen pantries. Huge, Great room with fireplace, new windows, and nearly half an acre. Owners have built you a new shed. Backyard has many mature trees. Convenient to Methodist University, shopping and easy access to Ft. Bragg and travel to RDU airport and surrounding activities. COMPLEMENTARY 1% interest rate reduction for the first year when using preferred lender: CJ King - Executive Loan Officer, Rocket Mortgage Cell: 910-364-1911 ; Email: CjKing@rocketmortgage.com

    Zillow last checked:

    Listing updated:

    Listed by:

    MITCHEAL DELVALLE,

    CENTURY 21 Family Realty

    Bought with:

    UTA BELLETETE, 206734

    RE/MAX CHOICE

    Source: LPRMLS,MLS#: 745661MLS LogoOriginating MLS: Longleaf Pine Realtors

    Facts & features

    Interior

    Bedrooms & bathrooms
    • Bedrooms: 3
    • Bathrooms: 2
    • Full bathrooms: 2
    Heating
    • Electric, Forced Air
    Cooling
    • Central Air, Electric
    Appliances
    • Included: Dishwasher, Electric Range, Range, Refrigerator, Range Hood, Self Cleaning Oven, Water Heater
    • Laundry: Washer Hookup, Dryer Hookup, In Unit
    Features
    • Ceiling Fan(s), Entrance Foyer, Eat-in Kitchen, Separate/Formal Living Room, Kitchen/Dining Combo, Primary Downstairs, Quartz Counters, Shower Only, Separate Shower, Tub Shower, Walk-In Shower, Window Treatments
    • Flooring: Luxury Vinyl Plank, Tile, Carpet
    • Windows: Blinds
    • Basement: Crawl Space
    • Number of fireplaces: 1
    • Fireplace features: Great Room, Masonry, Wood Burning
    Interior area
    • Total interior livable area: 1,506 sqft

    Property

    Parking
    • Parking features: No Garage
    Features
    • Patio & porch: Patio
    • Exterior features: Fence, Patio, Storage
    • Fencing: Back Yard
    Lot
    • Size: 0.46 Acres
    • Dimensions: 98 x 202 x 99 x 202
    • Features: 1/4 to 1/2 Acre Lot, Interior Lot, Level, Partially Cleared
    • Topography: Level
    Details
    • Parcel number: 0429791952
    • Zoning description: SF15 - Single Family Res 15
    • Special conditions: None

    Construction

    Type & style
    • Home type: SingleFamily
    • Architectural style: Ranch
    • Property subtype: Single Family Residence
    Materials
    • Attic/Crawl Hatchway(s) Insulated, Brick Veneer
    Condition
    • Good Condition
    • New construction: No
    • Year built: 1969

    Utilities & green energy

    • Electric: 220 Volts
    • Sewer: Public Sewer
    • Water: Public

    Community & HOA

    Community
    • Security: Smoke Detector(s)
    • Subdivision: Warrenwood Estates
    HOA
    • Has HOA: No
    • HOA name: N/A
    Location
    • Region: Fayetteville

    Financial & listing details

    • Price per square foot: $139/sqft
    • Tax assessed value: $224,700
    • Annual tax amount: $2,620
    • Date on market: 6/19/2025
    • Cumulative days on market: 173 days
    • Listing terms: Cash,New Loan
    • Inclusions: All appliannces in the property and shed in backyard
    • Exclusions: Personal Property and staging items
    • Ownership: More than a year
    • Road surface type: Paved

    Price history

    DateEventPrice
    1/20/2026Sold$209,000-4.6%$139/sqft
    Source: LPRMLS #745661 Report a problem
    12/12/2025Pending sale$218,999$145/sqft
    Source: LPRMLS #745661 Report a problem
    11/18/2025Listed for sale$218,999$145/sqft
    Source: LPRMLS #745661 Report a problem
    11/14/2025Pending sale$218,999$145/sqft
    Source: LPRMLS #745661 Report a problem
    9/26/2025Price change$218,999-2.7%$145/sqft
    Source: LPRMLS #745661 Report a problem
    9/2/2025Price change$224,999-1.7%$149/sqft
    Source: LPRMLS #745661 Report a problem
    7/26/2025Price change$228,800-2.1%$152/sqft
    Source: LPRMLS #745661 Report a problem
    6/19/2025Listed for sale$233,800$155/sqft
    Source: LPRMLS #745661 Report a problem

    Public tax history

    YearProperty taxesTax assessment
    2025$2,620 +52.7%$224,700 +152.5%
    2024$1,716 +5.8%$89,000
    2023$1,621 +7.5%$89,000
    2022$1,509 $89,000
    2021$1,509 $89,000 -12.7%
    2020-- $101,968 +14.6%
    2019$1,474 $89,000
    2018$1,474 $89,000
    2017$1,474 +6.6%$89,000 -11.4%
    2016$1,383 +1%$100,500
    2015$1,369 +0.5%$100,500
    2014$1,362 +2.9%$100,500
    2013$1,324 $100,500
    2012$1,324 $100,500
    2011$1,324 $100,500
    2010-- $100,500
    2009-- $100,500 +21.4%
    2008-- $82,800
    2007-- $82,800
    2006-- $82,800
    2005-- --
    2004-- $82,800
    2003-- $82,800 +7%
    2002-- $77,348
    2001-- $77,348
    Find assessor info on the county website

    Neighborhood: 28311

    Nearby schools

    GreatSchools rating
    Schools provided by the listing agent
    • Elementary: Warrenwood Elementary
    • Middle: Spring Lake Middle School
    • High: E. E. Smith High

    Source: LPRMLS. This data may not be complete. We recommend contacting the local school district to confirm school assignments for this home.

    Get a cash offer in 3 minutes
    Find out how much your home could sell for in as little as 3 minutes with a no-obligation cash offer.
    Estimated market value
    $208,400
    Get a cash offer in 3 minutes
    Find out how much your home could sell for in as little as 3 minutes with a no-obligation cash offer.
    Estimated market value
    $208,400