This seller is offering CLOSING COST ASSISTANCE & if you use our preferred lender, you may qualify for up to $7500 in buyer incentives! This is your chance to make homeownership a reality with reduced out-of-pocket expenses.
Stunning 4-Bedroom Home with Office, Media Room & Resort-Style Backyard in The Reserve at Westridge!
Welcome to 1000 Kerrville Way, an impeccably maintained, one-owner gem in the highly coveted Reserve at Westridge community. This spacious 4-bedroom, 3.5-bathroom home boasts generous living areas and an ideal layout for family living, featuring an office, a large custom media room, & a second living space perfect for entertainment.
Enjoy the convenience of SMART home technology, which includes a smart thermostat, home security, lighting, & water sprinkler system. The home also features recently upgraded, energy-efficient High SEER HVAC systems, providing comfort year-round.
Step outside into your private resort-style oasis—an entertainer’s dream with a sparkling in-ground Caribbean blue pebble-tec pool, a relaxing hot tub, & a built-in granite outdoor kitchen with bar. Premium outdoor media speakers ensures your gatherings are always accompanied by great sound. The oversized backyard is beautifully landscaped, offering a peaceful & private retreat. Pickleball enthusiasts will appreciate the dedicated single-player practice rebounder, & the lot’s unique positioning ensures complete privacy, with no neighbors directly behind you.
The Reserve at Westridge community offers resort-style amenities, including multiple pools, a clubhouse, & a serene pond perfect for fishing, giving you a lifestyle that’s both luxurious and laid-back. Plus, this home is within walking distance to FISD Scott Elementary, making it even more convenient for families. Located in a top-rated school district & just 7 miles from the upcoming Universal Studio & 5 miles from the PGA Headquarters -this home offers the perfect blend of luxury, convenience & excitement.
Sold
Price Unknown
1000 Kerrville Way, McKinney, TX 75072
4beds
3,090sqft
Single Family Residence
Built in 2010
8,973 Square Feet Lot
$689,600 Zestimate®
$--/sqft
$3,848 Estimated rent
Home value
$689,600
$648,000 - $738,000
$3,848/mo
Zestimate® history
Owner options
List your home for rent
$3,848/mo
Rent Zestimate®
Find your next renter with Zillow Rental Manager. Plus, with online applications, you can quickly screen prospective tenants – for free.
$3,848/mo
Rent Zestimate®
Refinance and save
$250/mo
Est. payment
Refinancing to a lower rate could help reduce your monthly payments and save thousands over the life of the loan.
$250/mo
Est. payment
Explore your selling options
Work with a Zillow partner agent
Leverage their expertise and Zillow's premium Showcase listings to get your home seen by more buyers.
Get startedList with your own agent
Get your home in front of millions of buyers by listing it on Zillow.
Learn how to do itSell it yourself
Take full control of how buyers see your home on Zillow by listing For Sale by Owner (FSBO).
List your homeWhat's special
Hot tubOutdoor speakersResort-style backyardMedia roomOversized lotIn-ground poolWired for additional speakers
Zillow last checked:
Listing updated:
Listed by:
Loni Jones 254-870-4044,
White Label Realty 254-870-4044
Bought with:
Lissa Groter
Real
Source: NTREIS,MLS#: 20839546
Facts & features
Interior
Bedrooms & bathrooms
- Bedrooms: 4
- Bathrooms: 4
- Full bathrooms: 3
- 1/2 bathrooms: 1
Primary bedroom
- Features: Ceiling Fan(s), En Suite Bathroom, Walk-In Closet(s)
- Level: First
- Dimensions: 16 x 14
Bedroom
- Features: Ceiling Fan(s), Walk-In Closet(s)
- Level: Second
- Dimensions: 14 x 12
Bedroom
- Features: Ceiling Fan(s), Walk-In Closet(s)
- Level: Second
- Dimensions: 15 x 12
Bedroom
- Features: Ceiling Fan(s), Walk-In Closet(s)
- Level: Second
- Dimensions: 12 x 11
Primary bathroom
- Features: Built-in Features, Dual Sinks, Granite Counters, Garden Tub/Roman Tub, Stone Counters, Sink, Separate Shower
- Level: First
Kitchen
- Features: Breakfast Bar, Built-in Features, Granite Counters, Kitchen Island, Pantry, Stone Counters, Walk-In Pantry
- Level: First
- Dimensions: 13 x 12
Laundry
- Features: Built-in Features
- Level: First
- Dimensions: 8 x 7
Living room
- Level: First
- Dimensions: 20 x 17
Media room
- Level: Second
- Dimensions: 21 x 14
Office
- Features: Ceiling Fan(s)
- Level: First
- Dimensions: 12 x 11
Heating
- Central, ENERGY STAR Qualified Equipment, Fireplace(s), Natural Gas
Cooling
- Central Air, Ceiling Fan(s), Electric, ENERGY STAR Qualified Equipment
Appliances
- Included: Built-In Gas Range, Dishwasher, Electric Oven, Gas Cooktop, Disposal, Gas Water Heater, Microwave
- Laundry: Electric Dryer Hookup, Laundry in Utility Room
Features
- Built-in Features, Decorative/Designer Lighting Fixtures, Double Vanity, Eat-in Kitchen, Granite Counters, High Speed Internet, Kitchen Island, Loft, Open Floorplan, Pantry, Smart Home, Cable TV, Vaulted Ceiling(s), Walk-In Closet(s), Wired for Sound
- Flooring: Carpet, Tile
- Has basement: No
- Number of fireplaces: 1
- Fireplace features: Living Room, Masonry, Stone, Wood Burning
Interior area
- Total interior livable area: 3,090 sqft
Property
Parking
- Total spaces: 2
- Parking features: Driveway
- Attached garage spaces: 2
- Has uncovered spaces: Yes
Features
- Levels: Two
- Stories: 2
- Patio & porch: Awning(s), Deck, Covered
- Exterior features: Awning(s), Built-in Barbecue, Barbecue, Fire Pit, Lighting, Private Yard, Storage
- Has private pool: Yes
- Pool features: Fenced, Gunite, Heated, In Ground, Pool, Private, Waterfall, Water Feature, Community
- Has spa: Yes
- Spa features: Hot Tub
- Fencing: Back Yard,High Fence,Privacy,Wood
Lot
- Size: 8,973 Square Feet
- Features: Cul-De-Sac, Landscaped, Level, Subdivision, Sprinkler System
Details
- Additional structures: Pergola, Shed(s)
- Parcel number: R1002300A05301
- Other equipment: Home Theater, Irrigation Equipment
Construction
Type & style
- Home type: SingleFamily
- Architectural style: Craftsman,Detached
- Property subtype: Single Family Residence
Materials
- Brick
- Foundation: Slab
- Roof: Composition,Shingle
Condition
- Year built: 2010
Utilities & green energy
- Sewer: Public Sewer
- Water: Public
- Utilities for property: Natural Gas Available, Sewer Available, Water Available, Cable Available
Community & HOA
Community
- Features: Clubhouse, Fishing, Lake, Playground, Park, Pool, Trails/Paths, Sidewalks
- Security: Security System, Carbon Monoxide Detector(s), Smoke Detector(s)
- Subdivision: Reserve At Westridge Ph 1d The
HOA
- Has HOA: Yes
- Services included: All Facilities
- HOA fee: $250 quarterly
- HOA name: Margie Maxwell/ Assured Association Management
- HOA phone: 469-480-8000
Location
- Region: Mckinney
Financial & listing details
- Tax assessed value: $617,205
- Annual tax amount: $8,348
- Date on market: 2/9/2025
- Cumulative days on market: 38 days
- Listing terms: Cash,Conventional,FHA,VA Loan
- Road surface type: Asphalt
Price history
| Date | Event | Price |
|---|---|---|
| 4/22/2025 | Sold | -- |
Source: NTREIS #20839546 Report a problem | ||
| 3/26/2025 | Pending sale | $749,500$243/sqft |
Source: NTREIS #20839546 Report a problem | ||
| 3/21/2025 | Contingent | $749,500$243/sqft |
Source: NTREIS #20839546 Report a problem | ||
| 3/7/2025 | Price change | $749,500-0.1%$243/sqft |
Source: NTREIS #20839546 Report a problem | ||
| 2/24/2025 | Listed for sale | $750,000$243/sqft |
Source: NTREIS #20839546 Report a problem | ||
| 2/22/2025 | Pending sale | $750,000$243/sqft |
Source: NTREIS #20839546 Report a problem | ||
| 2/9/2025 | Listed for sale | $750,000$243/sqft |
Source: NTREIS #20839546 Report a problem | ||
Public tax history
| Year | Property taxes | Tax assessment |
|---|---|---|
| 2025 | $8,387 +4% | $599,247 +10% |
| 2024 | $8,067 +12.4% | $544,770 +10% |
| 2023 | $7,177 -10.7% | $495,245 +10% |
| 2022 | $8,040 +1.9% | $450,223 +10% |
| 2021 | $7,889 +1% | $409,294 +3.7% |
| 2020 | $7,811 -1.3% | $394,506 +0.4% |
| 2019 | $7,916 -7.9% | $392,830 -2.8% |
| 2018 | $8,597 +10.3% | $404,000 +2.2% |
| 2017 | $7,793 | $395,288 +7.5% |
| 2016 | $7,793 +29.5% | $367,752 +10.9% |
| 2015 | $6,019 | $331,647 +24.9% |
| 2014 | $6,019 | $265,636 +7.6% |
| 2013 | -- | $246,858 +4.7% |
| 2012 | -- | $235,839 -2.3% |
| 2011 | -- | $241,375 |
Find assessor info on the county website
Neighborhood: Westridge
Nearby homes
- $589,6004 bd3 ba3k sqft1004 Kerrville Way, McKinney, TX 75072Off Market
- $644,1004 bd3 ba2.7k sqft1001 Kerrville Way, McKinney, TX 75072Off Market

- $629,6005 bd4 ba3.7k sqft1008 Kerrville Way, McKinney, TX 75072Off Market
- $559,5004 bd3 ba3.2k sqft1012 Kerrville Way, McKinney, TX 75070Off Market
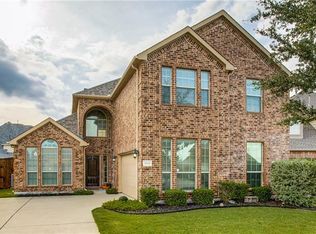
- $690,4005 bd4 ba3.3k sqft1005 Kerrville Way, McKinney, TX 75072Off Market
- $429,2003 bd2 ba2k sqft1009 Kerrville Way, McKinney, TX 75072Off Market
- $442,0004 bd2 ba2k sqft1013 Kerrville Way, McKinney, TX 75072Off Market
- $630,1005 bd4 ba3.8k sqft1016 Kerrville Way, McKinney, TX 75072Off Market
Nearby schools
GreatSchools rating
- 9/10Scott Elementary SchoolGrades: PK-5Distance: 0.1 mi
- 10/10Roach Middle SchoolGrades: 6-8Distance: 1.1 mi
- 8/10Heritage High SchoolGrades: 9-12Distance: 1.2 mi
Schools provided by the listing agent
- Elementary: Scott
- High: Heritage
- District: Frisco ISD
Source: NTREIS. This data may not be complete. We recommend contacting the local school district to confirm school assignments for this home.
Get a cash offer in 3 minutes
Find out how much your home could sell for in as little as 3 minutes with a no-obligation cash offer.
Estimated market value
$689,600
Get a cash offer in 3 minutes
Find out how much your home could sell for in as little as 3 minutes with a no-obligation cash offer.
Estimated market value
$689,600
- Texas
- Collin County
- McKinney
- 75072
- Westridge
- 1000 Kerrville Way
Nearby cities
Nearby neighborhoods
Nearby zip codes
Other McKinney Topics
