Port Charlotte Village – Voted #1 Manufactured Home Community! Not in a Flood Zone. Welcome to this stunning, fully updated 3-bedroom, 2-bath manufactured home offering 1,643 square feet under air, being sold turnkey in a highly sought-after 55+ resident-owned co-op community with a low HOA. This move-in-ready home is loaded with quality upgrades, including a roof-over completed in 2019 featuring a dry-in system with Peel & Seal rubber underlayment for added protection. The HVAC system was fully replaced in 2023 and includes an active maintenance plan and blue light air purification system. In 2024, new luxury waterproof vinyl flooring with a high-end ceramic finish was installed throughout—durable, scratch- and slip-resistant, and antimicrobial. The water heater was replaced in March 2026, adding even more value and peace of mind. From the moment you arrive, you’ll appreciate the rare and desirable parking setup, offering a 4-car side parking pad plus a 1-car garage with additional space ideal for a workshop or extra storage. Inside, the bright and open floor plan is perfect for both everyday living and entertaining. The spacious kitchen serves as the heart of the home, featuring an oversized butcher block island, solid wood cabinetry, and generous counter space, all overlooking the living room, dining area, and front screened-in lanai. The lanai provides a peaceful setting to enjoy your morning coffee or unwind in the evening. The large living room is filled with natural light, creating a warm and inviting atmosphere. The primary suite is exceptionally spacious and features an impressive 14.5’ x 5.5’ walk-in closet, along with an updated en-suite bathroom complete with a tiled walk-in shower and sliding glass doors. Both guest bedrooms are generously sized and offer ample closet space, perfect for visiting family and friends. Additional highlights include double-pane windows for energy efficiency and sound reduction, wide entry stairs on both sides of the home, a wide hallway for added accessibility, and smoke detectors replaced in March 2025. Every detail has been thoughtfully considered to offer comfort, style, and peace of mind. Located in the desirable Port Charlotte Village community, residents enjoy a vibrant Florida lifestyle just minutes from shopping, dining, entertainment, and the beautiful Gulf beaches. Turnkey and truly move-in ready—this exceptional home won’t last long!
Closed
$186,000
1000 Kings Hwy Unit 295, Punta Gorda, FL 33980
3beds
1,643sqft
Stock Cooperative, Manufactured Home, Single Family Residence
Built in 2005
-- sqft lot
$185,900 Zestimate®
$113/sqft
$2,239 Estimated rent
Home value
$185,900
$171,000 - $203,000
$2,239/mo
Zestimate® history
Owner options
List your home for rent
$2,239/mo
Rent Zestimate®
Find your next renter with Zillow Rental Manager. Plus, with online applications, you can quickly screen prospective tenants – for free.
$2,239/mo
Rent Zestimate®
Refinance and save
$1,376/mo
Est. payment
Refinancing to a lower rate could help reduce your monthly payments and save thousands over the life of the loan.
$1,376/mo
Est. payment
Explore your selling options
Work with a Zillow partner agent
Leverage their expertise and Zillow's premium Showcase listings to get your home seen by more buyers.
Get startedList with your own agent
Get your home in front of millions of buyers by listing it on Zillow.
Learn how to do itSell it yourself
Take full control of how buyers see your home on Zillow by listing For Sale by Owner (FSBO).
List your homeWhat's special
Zillow last checked:
Listing updated:
Listed by:
Tricia DeClue 941-599-1511,
RE/MAX Palm Realty
Bought with:
Tricia DeClue, 274509910
RE/MAX Palm Realty
Source: Florida Gulf Coast MLS,MLS#: 2026020358 Originating MLS: Florida Gulf Coast
Originating MLS: Florida Gulf CoastFacts & features
Interior
Bedrooms & bathrooms
- Bedrooms: 3
- Bathrooms: 2
- Full bathrooms: 2
Rooms
- Room types: Screened Porch, Workshop, Great Room
Primary bedroom
- Description: Master Bedroom
- Dimensions: 14.00 x 19.00
Bedroom
- Description: Bedroom
- Dimensions: 15.00 x 12.00
Bedroom
- Description: Bedroom
- Dimensions: 10.00 x 11.00
Dining room
- Description: Dining Room
- Dimensions: 14.00 x 10.00
Kitchen
- Description: Kitchen
- Dimensions: 14.00 x 13.00
Living room
- Description: Living Room
- Dimensions: 14.00 x 14.00
Heating
- Central, Electric
Cooling
- Central Air, Ceiling Fan(s), Electric
Appliances
- Included: Dryer, Dishwasher, Freezer, Microwave, Range, Refrigerator, Washer
- Laundry: Inside
Features
- Built-in Features, Family/Dining Room, Handicap Access, Kitchen Island, Living/Dining Room, Main Level Primary, Shower Only, Separate Shower, Walk-In Closet(s), Window Treatments, High Speed Internet, Workshop, Screened Porch, Workshop, Great Room
- Flooring: Vinyl
- Windows: Double Hung, Shutters, Window Coverings
- Furnished: Yes
Interior area
- Total structure area: 1,923
- Total interior livable area: 1,643 sqft
Property
Parking
- Total spaces: 5
- Parking features: Attached, Garage, Two Spaces, Attached Carport
- Attached garage spaces: 1
- Carport spaces: 4
- Covered spaces: 5
Features
- Levels: Two
- Stories: 2
- Patio & porch: Lanai, Patio, Porch, Screened
- Exterior features: Patio, Storage
- Pool features: Community
- Waterfront features: None
Lot
- Size: 2,178 Square Feet
- Dimensions: 61 x 30 x 30 x 30
- Features: Corner Lot, Oversized Lot
Details
- Parcel number: 402307130955
- Lease amount: $0
- Zoning description: MHP
Construction
Type & style
- Home type: Cooperative
- Architectural style: Two Story,Manufactured Home
- Property subtype: Stock Cooperative, Manufactured Home, Single Family Residence
Materials
- Manufactured, Vinyl Siding
- Roof: Shingle
Condition
- Resale
- Year built: 2005
Utilities & green energy
- Sewer: Assessment Paid
- Water: Assessment Paid
- Utilities for property: Cable Available, High Speed Internet Available, Underground Utilities
Community & HOA
Community
- Features: Street Lights
- Security: None, Smoke Detector(s)
- Condo and coop fee: $0
- Membership fee: $0
- Senior community: Yes
- Subdivision: PORT CHARLOTTE
HOA
- Has HOA: Yes
- Amenities included: Bocce Court, Billiard Room, Billiards, Clubhouse, Dog Park, Library, Pool, RV/Boat Storage, Shuffleboard Court
- Services included: Association Management, Cable TV, Internet, Recreation Facilities, Reserve Fund, Road Maintenance, Sewer, Street Lights, Trash, Water
- HOA phone: 941-625-4105
- Second HOA fee: $320 monthly
Location
- Region: Punta Gorda
Financial & listing details
- Price per square foot: $113/sqft
- Tax assessed value: $150,053
- Annual tax amount: $1,388
- Date on market: 5/4/2026
- Cumulative days on market: 58 days
- Listing terms: All Financing Considered,Cash
- Ownership: Co-Op
Price history
| Date | Event | Price |
|---|---|---|
| 7/1/2026 | Sold | $186,000-7%$113/sqft |
Source:  Florida Gulf Coast MLS #2026020358 Report a problem Florida Gulf Coast MLS #2026020358 Report a problem | ||
| 5/24/2026 | Pending sale | $199,900$122/sqft |
Source: Florida Gulf Coast MLS #2026020358 Report a problem | ||
| 5/4/2026 | Listed for sale | $199,900$122/sqft |
Source: Florida Gulf Coast MLS #2026020358 Report a problem | ||
| 5/4/2026 | Listing removed | $199,900$122/sqft |
Source:  Stellar MLS #C7517209 Report a problem Stellar MLS #C7517209 Report a problem | ||
| 3/11/2026 | Listed for sale | $199,900$122/sqft |
Source: Stellar MLS #C7517209 Report a problem | ||
| 3/6/2026 | Pending sale | $199,900$122/sqft |
Source: Stellar MLS #C7517209 Report a problem | ||
| 3/2/2026 | Price change | $199,900-5.5%$122/sqft |
Source: Stellar MLS #C7517209 Report a problem | ||
| 2/3/2026 | Price change | $211,500-10%$129/sqft |
Source: Stellar MLS #C7517209 Report a problem | ||
| 11/8/2025 | Listed for sale | $235,000+1075%$143/sqft |
Source: Stellar MLS #C7517209 Report a problem | ||
| 5/7/2005 | Sold | $20,000-63.6%$12/sqft |
Source: Agent Provided Report a problem | ||
| 3/26/1996 | Sold | $55,000$33/sqft |
Source: Agent Provided Report a problem | ||
Public tax history
| Year | Property taxes | Tax assessment |
|---|---|---|
| 2025 | $1,389 +3.9% | $96,090 +2.9% |
| 2024 | $1,337 +4.2% | $93,382 +3% |
| 2023 | $1,284 +0.5% | $90,662 +3% |
| 2022 | $1,277 +1.7% | $88,021 +3% |
| 2021 | $1,256 +3.7% | $85,457 +1.4% |
| 2020 | $1,212 +7.4% | $84,277 +2.3% |
| 2019 | $1,128 +11.9% | $82,382 +1.9% |
| 2018 | $1,008 | $80,846 +2.1% |
| 2017 | $1,008 +2% | $79,183 +2.1% |
| 2016 | $989 +1.6% | $77,554 +0.7% |
| 2015 | $974 +1.9% | $77,015 +9.8% |
| 2014 | $956 | $70,119 |
Find assessor info on the county website
Neighborhood: 33980
Nearby homes
- $151,7002 bd2 ba1.2k sqft1 Village Dr, Port Charlotte, FL 33980Off Market
- $239,9003,920.4 Square Feet215 Riverclub Ct, Punta Gorda, FL 33982Lot/Land
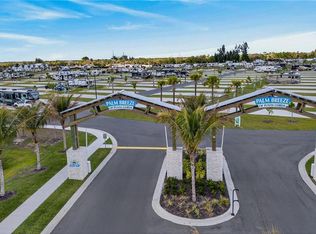
- $61,6002 bd2 ba736 sqft10 Village Dr, Punta Gorda, FL 33980Off Market
- $163,2002 bd2 ba1.3k sqft1000 Kings Hwy UNIT 15, Punta Gorda, FL 33980Off Market
- $176,1002 bd-- ba1.6k sqft1000 Kings Hwy UNIT 39, Punta Gorda, FL 33980Off Market
- $85,9002 bd-- ba1.1k sqft1000 Kings Hwy UNIT 49, Punta Gorda, FL 33980Off Market
- $61,400-- bd-- ba1k sqft1000 Kings Hwy UNIT 58, Punta Gorda, FL 33980Off Market
- $167,4002 bd2 ba1k sqft1000 Kings Hwy UNIT 81, Punta Gorda, FL 33980Off Market
Nearby schools
GreatSchools rating
- 4/10Kingsway Elementary SchoolGrades: PK-5Distance: 0.8 mi
- 7/10Port Charlotte Middle SchoolGrades: 6-8Distance: 1.7 mi
- 5/10Charlotte High SchoolGrades: 9-12Distance: 6 mi


Get pre-qualified for a loan
At Zillow Home Loans, we can pre-qualify you in as little as 5 minutes with no impact to your credit score.An equal housing lender. NMLS #10287.
- Florida
- Charlotte County
- Port Charlotte
- 33980
- 1000 Kings Hwy Unit 295
Nearby cities
Nearby zip codes
Other Port Charlotte Topics
