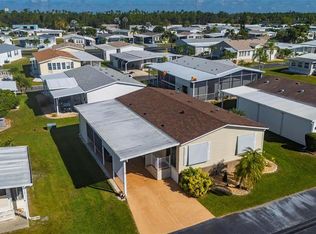
SELLER'S ARE MOTIVATED, MAKE AN OFFER TODAY!!! Welcome to 453 Bimini Drive located in the desirable maintenance-free community of Port Charlotte Village. Check out this adorable and beautifully maintained 3 bed/ 2 bath/ 1 car garage & carport home just waiting for YOU. Upon entering, you'll be greeted by an inviting living area that boasts ample natural light and an open layout, perfect for entertaining guests or simply enjoying a peaceful evening at home. Features include cathedral ceilings, recessed lighting, split bedrooms, closets for extra storage, inside laundry room with cabinets, and washer & dryer included. The well-appointed kitchen features stainless steel appliances, abundant cabinets and counter space, an island with additional cabinets and a breakfast bar for casual dining. Adjacent to the kitchen, a welcoming dining room awaits perfect for family meals or hosting dinner parties. The spacious master bedroom offers a tranquil retreat, complete with master bath for your convenience and privacy. Master bathroom features dual sinks, walk in shower PLUS a walk in closet for extra storage. Two additional bedrooms provide flexibility for guests or can be utilized as a home office or hobby space to suit your individual needs. Guest bathroom features shower tub combo and single sink. Screened in lanai out-front with epoxy flooring, ideal for relaxing and enjoying the pleasant surroundings. Updates include: Roof "2022", Carport Roof "2022" and AC "2022". Nestled within a serene 55+ community, this residence is located in a well-established and welcoming manufactured co-op, offering a unique blend of comfort, and convenience. Take advantage of the community amenities: heated community pool, dog park for YOUR furry friends, a clubhouse for social gatherings, and perhaps even a game of shuffleboard, billiards or bocce ball with friends and neighbors. This home is just moments away from a variety of shopping centers, dining options, and recreational activities. Easy access to I-75. $20,000 park share included in the listing price. The park was also awarded the best of "2023" by Port Charlotte Award Program!! Ask to see this one first...make YOUR appointment today!!! Property is unfurnished.
Sold for $229,000
$229,000
1000 KINGS HIGHWAY #453, PORT CHARLOTTE, FL 33980
3beds
1,581sqft
Mobile Home
Built in 2005
2,535 Square Feet Lot
$194,600 Zestimate®
$145/sqft
$2,199 Estimated rent
Home value
$194,600
$173,000 - $216,000
$2,199/mo
Zestimate® history
Owner options
List your home for rent
$2,199/mo
Rent Zestimate®
Find your next renter with Zillow Rental Manager. Plus, with online applications, you can quickly screen prospective tenants – for free.
$2,199/mo
Rent Zestimate®
Refinance and save
$1,910/mo
Est. payment
Refinancing to a lower rate could help reduce your monthly payments and save thousands over the life of the loan.
$1,910/mo
Est. payment
Explore your selling options
Work with a Zillow partner agent
Leverage their expertise and Zillow's premium Showcase listings to get your home seen by more buyers.
Get startedList with your own agent
Get your home in front of millions of buyers by listing it on Zillow.
Learn how to do itSell it yourself
Take full control of how buyers see your home on Zillow by listing For Sale by Owner (FSBO).
List your homeWhat's special
Bocce ballHobby spaceCarport homeEpoxy flooringCarport roofGuest bathroomAdditional cabinets
Zillow last checked:
Listing updated:
Listed by:
LeeAnn Alexander 941-380-7205,
RE/MAX PALM REALTY 941-743-5525
Bought with:
Tricia DeClue, 3548762
RE/MAX PALM REALTY
Ashlee Hazelwood, 3491941
RE/MAX PALM REALTY
Source: Stellar MLS,MLS#: C7477827 Originating MLS: Port Charlotte
Originating MLS: Port Charlotte
Facts & features
Interior
Bedrooms & bathrooms
- Bedrooms: 3
- Bathrooms: 2
- Full bathrooms: 2
Primary bedroom
- Features: Built-in Closet
- Level: First
- Dimensions: 12x15
Bedroom 2
- Features: Built-in Closet
- Level: First
- Dimensions: 11x12
Bedroom 3
- Features: Walk-In Closet(s)
- Level: First
- Dimensions: 11x11
Dining room
- Level: First
- Dimensions: 10x11
Kitchen
- Features: Kitchen Island
- Level: First
- Dimensions: 11x12
Living room
- Level: First
- Dimensions: 16x17
Heating
- Central
Cooling
- Central Air
Appliances
- Included: Cooktop, Dishwasher, Disposal, Dryer, Microwave, Range, Refrigerator, Washer
- Laundry: Inside, Laundry Room
Features
- Cathedral Ceiling(s), Ceiling Fan(s), Eating Space In Kitchen, Open Floorplan, Split Bedroom, Walk-In Closet(s)
- Flooring: Carpet, Tile
- Windows: Hurricane Shutters
- Has fireplace: No
Interior area
- Total structure area: 1,581
- Total interior livable area: 1,581 sqft
Property
Parking
- Total spaces: 2
- Parking features: Garage - Attached, Carport
- Attached garage spaces: 1
- Carport spaces: 1
- Covered spaces: 2
Features
- Levels: One
- Stories: 1
- Patio & porch: Screened
Lot
- Size: 2,535 Square Feet
Details
- Parcel number: 402307136929
- Zoning: MHP
- Special conditions: None
Construction
Type & style
- Home type: MobileManufactured
- Property subtype: Mobile Home
Materials
- Vinyl Siding
- Foundation: Crawlspace
- Roof: Membrane
Condition
- New construction: No
- Year built: 2005
Details
- Builder name: Jacobsen
Utilities & green energy
- Sewer: Public Sewer
- Water: Public
- Utilities for property: Electricity Connected, Sewer Connected, Street Lights, Water Connected
Community & HOA
Community
- Features: Association Recreation - Owned, Buyer Approval Required, Clubhouse, Community Mailbox, Deed Restrictions, Dog Park, Golf Carts OK, Pool
- Security: Security System, Smoke Detector(s)
- Pet fee: $0 monthly
- Senior community: Yes
- Subdivision: PORT CHARLOTTE VILLAGE
HOA
- Has HOA: Yes
- Amenities included: Clubhouse, Pool
- Services included: Cable TV, Common Area Taxes, Community Pool, Reserve Fund, Maintenance Grounds, Manager, Pool Maintenance, Recreational Facilities, Sewer, Trash, Water
- HOA fee: $290 monthly
- HOA name: Carol Yagley
- HOA phone: 941-625-4105
Location
- Region: Punta Gorda
Financial & listing details
- Price per square foot: $145/sqft
- Tax assessed value: $179,016
- Annual tax amount: $1,449
- Date on market: 7/12/2023
- Cumulative days on market: 286 days
- Listing terms: Cash,Conventional
- Ownership: Co-op
- Total actual rent: 0
- Electric utility on property: Yes
- Road surface type: Asphalt
- Body type: Double Wide
Price history
| Date | Event | Price |
|---|---|---|
| 6/5/2024 | Sold | $229,000-2.6%$145/sqft |
Source:  Stellar MLS #C7477827 Report a problem Stellar MLS #C7477827 Report a problem | ||
| 4/28/2024 | Pending sale | $235,000$149/sqft |
Source: Stellar MLS #C7477827 Report a problem | ||
| 3/16/2024 | Price change | $235,000-7.8%$149/sqft |
Source: Stellar MLS #C7477827 Report a problem | ||
| 2/23/2024 | Price change | $255,000-1.9%$161/sqft |
Source: Stellar MLS #C7477827 Report a problem | ||
| 1/7/2024 | Price change | $260,000-3.2%$164/sqft |
Source: Stellar MLS #C7477827 Report a problem | ||
| 10/7/2023 | Price change | $268,500-2.4%$170/sqft |
Source: Stellar MLS #C7477827 Report a problem | ||
| 9/16/2023 | Price change | $275,000-2.8%$174/sqft |
Source: Stellar MLS #C7477827 Report a problem | ||
| 8/3/2023 | Price change | $283,000-2.2%$179/sqft |
Source: Stellar MLS #C7477827 Report a problem | ||
| 7/18/2023 | Listed for sale | $289,500$183/sqft |
Source: Stellar MLS #C7477827 Report a problem | ||
| 7/14/2023 | Pending sale | $289,500$183/sqft |
Source: Stellar MLS #C7477827 Report a problem | ||
| 7/12/2023 | Listed for sale | $289,500+328.9%$183/sqft |
Source: Stellar MLS #C7477827 Report a problem | ||
| 4/24/2001 | Sold | $67,500$43/sqft |
Source: Public Record Report a problem | ||
Public tax history
| Year | Property taxes | Tax assessment |
|---|---|---|
| 2025 | $1,015 -67.8% | $65,198 -61.3% |
| 2024 | $3,157 +106.3% | $168,556 +66.4% |
| 2023 | $1,530 +5.6% | $101,283 +3% |
| 2022 | $1,449 +1.3% | $98,333 +3% |
| 2021 | $1,430 +3.3% | $95,469 +1.4% |
| 2020 | $1,384 +6.5% | $94,151 +2.3% |
| 2019 | $1,299 +11.2% | $92,034 +1.9% |
| 2018 | $1,169 | $90,318 +2.1% |
| 2017 | $1,169 +1.7% | $88,460 +2.1% |
| 2016 | $1,149 +1.3% | $86,641 +11.2% |
| 2015 | $1,134 -31.3% | $77,936 +3.5% |
| 2014 | $1,650 | $75,314 |
Find assessor info on the county website
Neighborhood: 33980
Nearby homes
- $202,5002 bd2 ba1.2k sqft1000 Kings Hwy UNIT 458, Punta Gorda, FL 33980Sold

- $160,0002 bd2 ba1.2k sqft1000 Kings Hwy UNIT 476, Punta Gorda, FL 33980Sold
- $16,0002,178 Square Feet1000 Kings Hwy UNIT 400, Punta Gorda, FL 33980Lot/Land

- $278,1003 bd2 ba1.5k sqft24404 Buckingham Way, Punta Gorda, FL 33980Off Market
- $332,3002 bd2 ba1.7k sqft24400 Buckingham Way, Punta Gorda, FL 33980Off Market
- $319,8003 bd2 ba1.5k sqft24408 Buckingham Way, Punta Gorda, FL 33980Off Market
- $299,4003 bd2 ba1.5k sqft24416 Buckingham Way, Punta Gorda, FL 33980Off Market
- $296,0003 bd2 ba1.5k sqft24396 Buckingham Way, Punta Gorda, FL 33980Off Market
Nearby schools
GreatSchools rating
- 4/10Kingsway Elementary SchoolGrades: PK-5Distance: 1.1 mi
- 7/10Port Charlotte Middle SchoolGrades: 6-8Distance: 2 mi
- 5/10Charlotte High SchoolGrades: 9-12Distance: 5.8 mi
Get a cash offer in 3 minutes
Find out how much your home could sell for in as little as 3 minutes with a no-obligation cash offer.
Estimated market value
$194,600
Get a cash offer in 3 minutes
Find out how much your home could sell for in as little as 3 minutes with a no-obligation cash offer.
Estimated market value
$194,600
- Florida
- Charlotte County
- Port Charlotte
- 33980
- 1000 KINGS HIGHWAY Unit 453
Nearby cities
Nearby zip codes
Other Port Charlotte Topics
