Unique Lake Viking Waterfront Home. Welcome to this beautifully crafted brick-style home on the waterfront at Lake Viking. This spacious property features a 3-bedroom, 2.5 bath layout with wonderful craftsmanship throughout. The oversized garage provides ample storage and convenience. On the main floor, you will find the primary suite with a private bathroom, as well as a library sitting room complete with a wood-burning fireplace and built-in shelves - perfect for reading or peaceful relaxation. Bay
windows through out the home. A guess bedroom and half bath are also located on the main level. The lower level offers an open kitchen with a dining area, large pantry, additional guest bedroom, full bath, family room, and a large laundry room equipped with a central vacuum system for added convenience. Walk out from this level to a flat, easy path down to the lake. Enjoy your private dock featuring a 4500 lb., boat lift and strong stiff arms anchored securely to the shoreline. Relax on the upper deck with stunning lake views, or unwind under the decking on the patio - a perfect shaded area for hot summer days or rainy mornings. Additional features include: This property is turnkey move in ready.(There are a few personal items that are not staying contact agent for more information.) Pack your lake essentials and enjoy amenities of Lake Viking. Geothermal heating and cooling for energy efficiency. Central vacuum system located in the laundry area. Oversized garage for vehicles, lake toys, and tools. Whether you love boating, fishing, paddle boarding, kayaking, or simply relaxing by the water, this home offers it all. Experience everything Lake Viking has to offer with this truly unique property. This is the Gallatin School District. Call Nadine Parmenter with ReeceNichols Ide Capital Realty LLC today at 816-390-7938 to schedule your viewing.
Sold
Price Unknown
1000 Lake Viking Ter, Altamont, MO 64620
3beds
2,160sqft
Single Family Residence
Built in 1994
0.38 Acres Lot
$857,500 Zestimate®
$--/sqft
$1,588 Estimated rent
Home value
$857,500
Estimated sales range
Not available
$1,588/mo
Zestimate® history
Owner options
List your home for rent
$1,588/mo
Rent Zestimate®
Find your next renter with Zillow Rental Manager. Plus, with online applications, you can quickly screen prospective tenants – for free.
$1,588/mo
Rent Zestimate®
Refinance and save
$1,052/mo
Est. payment
Refinancing to a lower rate could help reduce your monthly payments and save thousands over the life of the loan.
$1,052/mo
Est. payment
Explore your selling options
Work with a Zillow partner agent
Leverage their expertise and Zillow's premium Showcase listings to get your home seen by more buyers.
Get startedList with your own agent
Get your home in front of millions of buyers by listing it on Zillow.
Learn how to do itSell it yourself
Take full control of how buyers see your home on Zillow by listing For Sale by Owner (FSBO).
List your homeWhat's special
Wood-burning fireplaceOversized garagePrivate dockBrick-style homeLaundry roomCentral vacuum systemBuilt-in shelves
Zillow last checked:
Listing updated:
Listed by:
Nadine PARMENTER 816-390-7938,
REECENICHOLS-IDE CAPITAL,
Ryan KING 816-261-7189,
REECENICHOLS-IDE CAPITAL
Bought with:
Nadine PARMENTER, 2010033456
REECENICHOLS-IDE CAPITAL
Source: Heartland MLS as distributed by MLS GRID,MLS#: 2561432
Facts & features
Interior
Bedrooms & bathrooms
- Bedrooms: 3
- Bathrooms: 3
- Full bathrooms: 2
- 1/2 bathrooms: 1
Primary bedroom
- Features: All Drapes/Curtains
- Level: Main
- Area: 168 Square Feet
- Dimensions: 12 x 14
Bedroom 1
- Features: Ceiling Fan(s)
- Level: Main
- Area: 156 Square Feet
- Dimensions: 12 x 13
Bedroom 3
- Features: Carpet
- Level: Lower
- Area: 267 Square Feet
- Dimensions: 13 x 20.6
Primary bathroom
- Level: Main
- Area: 80 Square Feet
- Dimensions: 8 x 10
Bathroom 1
- Features: Shower Over Tub
- Level: Lower
- Area: 64 Square Feet
- Dimensions: 8 x 8
Dining room
- Features: Ceiling Fan(s), Ceramic Tiles
- Level: Lower
- Area: 154 Square Feet
- Dimensions: 11 x 14
Family room
- Features: Fireplace
- Level: Lower
- Area: 297 Square Feet
- Dimensions: 13.6 x 22
Half bath
- Features: Ceramic Tiles
- Level: Main
- Area: 20 Square Feet
- Dimensions: 4 x 5
Kitchen
- Features: Ceramic Tiles, Granite Counters
- Level: Lower
- Area: 210 Square Feet
- Dimensions: 14 x 15
Laundry
- Features: Ceramic Tiles
- Level: Lower
- Area: 104 Square Feet
- Dimensions: 8 x 13
Sitting room
- Features: Ceiling Fan(s)
- Level: Main
- Area: 220 Square Feet
- Dimensions: 14 x 15
Heating
- Other
Cooling
- Has cooling: Yes
Appliances
- Included: Dishwasher, Disposal, Dryer, Microwave, Refrigerator, Built-In Electric Oven, Washer
- Laundry: Laundry Room, Lower Level
Features
- Ceiling Fan(s), Central Vacuum, Pantry, Walk-In Closet(s)
- Flooring: Carpet, Tile
- Windows: Thermal Windows
- Basement: Finished,Interior Entry,Walk-Out Access
- Number of fireplaces: 2
- Fireplace features: Basement, Library, Wood Burning
Interior area
- Total structure area: 2,160
- Total interior livable area: 2,160 sqft
- Finished area above ground: 960
- Finished area below ground: 1,200
Property
Parking
- Total spaces: 2
- Parking features: Attached
- Attached garage spaces: 2
Features
- Patio & porch: Deck, Patio, Covered
- On waterfront: Yes
- Waterfront features: Lake Front
Lot
- Size: 0.38 Acres
- Dimensions: 80 x 211 x 80.16
- Features: Acreage
Details
- Additional structures: Shed(s)
- Parcel number: 144.11740220.01
Construction
Type & style
- Home type: SingleFamily
- Architectural style: Traditional
- Property subtype: Single Family Residence
Materials
- Brick, Concrete
- Roof: Composition
Condition
- Year built: 1994
Utilities & green energy
- Sewer: Septic Tank
- Water: PWS Dist
Community & HOA
Community
- Security: Smoke Detector(s)
- Subdivision: Lake Viking
HOA
- Has HOA: Yes
- Amenities included: Boat Dock, Clubhouse, Pool
- Services included: Snow Removal, Street
- HOA fee: $1,052 annually
- HOA name: Lake Viking
Location
- Region: Altamont
Financial & listing details
- Tax assessed value: $194,580
- Annual tax amount: $2,005
- Date on market: 7/4/2025
- Listing terms: Cash,Conventional,FHA,USDA Loan,VA Loan
- Ownership: Private
- Road surface type: Paved
Price history
| Date | Event | Price |
|---|---|---|
| 9/9/2025 | Sold | -- |
Source:  Heartland MLS as distributed by MLS GRID #2561432 Report a problem Heartland MLS as distributed by MLS GRID #2561432 Report a problem | ||
| 8/7/2025 | Pending sale | $849,900$393/sqft |
Source: Heartland MLS as distributed by MLS GRID #2561432 Report a problem | ||
| 8/4/2025 | Price change | $849,900-2.9%$393/sqft |
Source: Heartland MLS as distributed by MLS GRID #2561432 Report a problem | ||
| 7/10/2025 | Price change | $875,000-7.9%$405/sqft |
Source: Heartland MLS as distributed by MLS GRID #2561432 Report a problem | ||
| 7/4/2025 | Listed for sale | $950,000$440/sqft |
Source: Heartland MLS as distributed by MLS GRID #2561432 Report a problem | ||
Public tax history
| Year | Property taxes | Tax assessment |
|---|---|---|
| 2025 | -- | $36,970 +12.4% |
| 2024 | $2,005 -3.7% | $32,878 |
| 2023 | $2,082 +2.3% | $32,878 +2.2% |
| 2022 | $2,036 +0.1% | $32,169 |
| 2021 | $2,033 | $32,169 |
| 2020 | -- | $32,169 |
| 2018 | -- | $32,169 |
| 2017 | -- | $32,169 |
| 2016 | -- | $32,169 |
| 2015 | -- | $32,169 +1.6% |
| 2011 | -- | $31,664 |
Find assessor info on the county website
Neighborhood: 64620
Nearby homes
- $934,400-- bd1 ba1.4k sqft1002 Lake Viking Ter, Altamont, MO 64620Off Market
- $956,1003 bd3 ba1.9k sqft998 Lake Viking Ter, Altamont, MO 64620Off Market
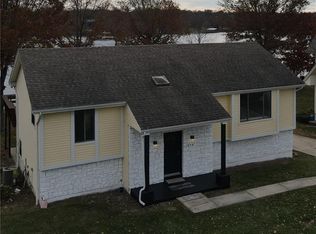
- $398,200-- bd1 ba896 sqft1004 Lake Viking Ter, Altamont, MO 64620Off Market
- $1,056,3005 bd3 ba2.8k sqft996 Lake Viking Ter, Altamont, MO 64620Off Market
- $--3 bd2 ba2.4k sqft1006 Lake Viking Ter, Altamont, MO 64620Sold
- $--0.39 AcresLake Viking Ter LOT 1585, Altamont, MO 64620Off Market
- $25,0000.39 AcresLOT 1585 Lake Viking Ter, Altamont, MO 64620Lot/Land
- $482,300-- bd1 ba1.3k sqft1008 Lake Viking Ter, Altamont, MO 64620Off Market
Nearby schools
GreatSchools rating
- 8/10Winston Elementary SchoolGrades: PK-6Distance: 5.2 mi
- 5/10Winston High SchoolGrades: 7-12Distance: 5.2 mi
Schools provided by the listing agent
- Elementary: Covel D. Searcy
- High: Gallatin
Source: Heartland MLS as distributed by MLS GRID. This data may not be complete. We recommend contacting the local school district to confirm school assignments for this home.
- Missouri
- Daviess County
- Gallatin
- 64620
- 1000 Lake Viking Ter
Nearby cities
Nearby zip codes
Other Gallatin Topics
