Skip main navigation
Sold for $675,000
  • Listed by: Coldwell Banker Realty • Tracy Bourgeois • Contact: 949-480-7074
    Bought with: Real Broker
    $675,000

    1000 Lasso Way #301, Ladera Ranch, CA 92694

    2beds
    1,036sqft
    Condominium
    Built in 2022
    -- sqft lot
    $675,400 Zestimate®
    $652/sqft
    $3,853 Estimated rent

    Home value

    $675,400

    $628,000 - $729,000

    $3,853/mo

    Zestimate® history
    Loading
    Loading...

    Owner options

    List your home for rent

    $3,853/mo

    Rent Zestimate®

    Find your next renter with Zillow Rental Manager. Plus, with online applications, you can quickly screen prospective tenants – for free.

    Learn more

    $3,853/mo

    Rent Zestimate®

    Refinance and save

    $4,620/mo

    Est. payment

    Refinancing to a lower rate could help reduce your monthly payments and save thousands over the life of the loan.

    See today's rates

    $4,620/mo

    Est. payment

    Explore your selling options

    Work with a Zillow partner agent

    Leverage their expertise and Zillow's premium Showcase listings to get your home seen by more buyers.

    Get started

    List with your own agent

    Get your home in front of millions of buyers by listing it on Zillow.

    Learn how to do it

    Sell it yourself

    Take full control of how buyers see your home on Zillow by listing For Sale by Owner (FSBO).

    List your home

    What's special

    Private single-car garageModern finishesEn-suite bathroomSpacious primary suiteHillside viewsSingle-level corner condoGenerous walk-in closet
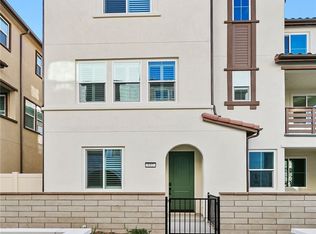
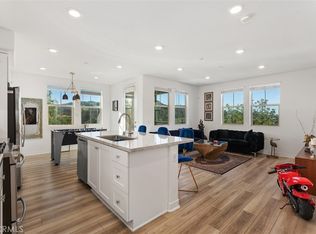
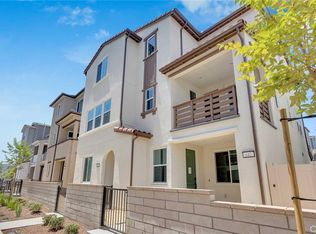
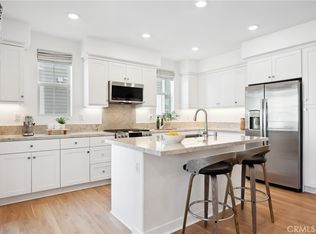
    Experience elevated living in the highly sought-after Rienda neighborhood of Rancho Mission Viejo — where modern comfort, scenic beauty, and resort-style amenities create an exceptional place to call home. Built in 2022, this beautifully maintained single-level corner condo offers 2 bedrooms, 2 bathrooms, and desirable top-floor living with hillside views and exceptional natural light throughout. Designed with both style and functionality in mind, the open-concept floorplan seamlessly connects the living room, dining area, and kitchen for effortless everyday living and entertaining. Luxury vinyl plank flooring flows throughout the home, creating a clean, modern feel. The thoughtfully designed kitchen features gorgeous quartz countertops, abundant cabinetry, and included appliances. Easy access to the private balcony invites indoor-outdoor living—perfect for morning coffee, evening BBQs, or simply relaxing while enjoying views of the rolling hills. The spacious primary suite offers a peaceful retreat complete with an en-suite bathroom and generous walk-in closet. A secondary bedroom and full bath provide flexibility for guests, a home office, or additional living space. Included stacked washer and dryer add everyday convenience. Built with today’s lifestyle in mind, this home also features a solar system, smart home technology including a smart thermostat and keyless entry, plus a tankless water heater for enhanced efficiency and comfort. Additional highlights include a private single-car garage and abundant open guest parking conveniently located just steps from the building entrance. Beyond the home, enjoy everything that makes Rancho Mission Viejo one of Orange County’s most desirable communities. Located within walking distance to Ranch Camp, residents enjoy access to resort-style pools, a 24-hour fitness center, BBQ areas, fire pits, scenic trails, Boulder Pond, neighborhood horses, parks, community gathering spaces, and an incredible calendar of social events. Explore the community by golf cart and experience a lifestyle centered around connection, wellness, and the outdoors. If you’ve been searching for a newer, move-in ready home that offers modern finishes, incredible amenities, and the unmatched lifestyle of Rancho Mission Viejo—welcome home.

    Zillow last checked:

    Listing updated:

    Listed by:

    Tracy Bourgeois DRE #02053309 949-480-7074,

    Coldwell Banker Realty

    Bought with:

    Kaylyn Floryan, DRE #01941843

    Real Broker

    Source: CRMLS,MLS#: OC26099864MLS LogoOriginating MLS: California Regional MLS

    Facts & features

    Interior

    Bedrooms & bathrooms
    • Bedrooms: 2
    • Bathrooms: 2
    • Full bathrooms: 2
    • Main level bathrooms: 2
    • Main level bedrooms: 2
    Rooms
    • Room types: Bedroom, Family Room, Great Room, Kitchen, Laundry, Primary Bathroom, Primary Bedroom, Other
    Primary bedroom
    • Features: Main Level Primary
    Bedroom
    • Features: Bedroom on Main Level
    Bathroom
    • Features: Bathroom Exhaust Fan, Bathtub, Closet, Dual Sinks, Full Bath on Main Level, Low Flow Plumbing Fixtures, Linen Closet, Quartz Counters, Separate Shower, Tub Shower
    Kitchen
    • Features: Built-in Trash/Recycling, Kitchen Island, Kitchen/Family Room Combo, Quartz Counters, Utility Sink
    Other
    • Features: Walk-In Closet(s)
    Heating
    • Central, Solar
    Cooling
    • Central Air
    Appliances
    • Included: 6 Burner Stove, Dishwasher, Electric Oven, Freezer, Gas Cooktop, Disposal, Gas Oven, Ice Maker, Microwave, Refrigerator, Tankless Water Heater, Dryer, Washer
    • Laundry: Inside, Laundry Room, Stacked
    Features
    • Breakfast Bar, Balcony, Ceiling Fan(s), Open Floorplan, Quartz Counters, Recessed Lighting, Storage, Wired for Data, Bedroom on Main Level, Instant Hot Water, Main Level Primary, Walk-In Closet(s)
    • Flooring: Vinyl
    • Doors: Mirrored Closet Door(s), Sliding Doors
    • Windows: Double Pane Windows, Drapes, Roller Shields, Screens
    • Has fireplace: No
    • Fireplace features: None
    • Common walls with other units/homes: 1 Common Wall,No One Above
    Interior area
    • Total interior livable area: 1,036 sqft

    Property

    Parking
    • Total spaces: 1
    • Parking features: Door-Single, Garage, Private, Unassigned
    • Garage spaces: 1
    Accessibility
    • Accessibility features: Parking
    Features
    • Levels: One
    • Stories: 1
    • Entry location: 3
    • Patio & porch: None
    • Exterior features: Rain Gutters
    • Pool features: Community, Association
    • Has spa: Yes
    • Spa features: Association, Community
    • Fencing: None
    • Has view: Yes
    • View description: Hills, Panoramic
    Lot
    • Size: 2.56 Acres
    • Features: Landscaped, Level, Near Park
    Details
    • Parcel number: 93121008
    • Special conditions: Standard

    Construction

    Type & style
    • Home type: Condo
    • Architectural style: Modern
    • Property subtype: Condominium
    • Attached to another structure: Yes
    Materials
    • Stucco
    • Foundation: Concrete Perimeter
    • Roof: Flat
    Condition
    • Turnkey
    • New construction: No
    • Year built: 2022
    Details
    • Builder model: Plan 2
    • Builder name: Lennar

    Utilities & green energy

    • Electric: Electricity - On Property, Photovoltaics Third-Party Owned
    • Sewer: Public Sewer
    • Water: Public
    • Utilities for property: Cable Available, Electricity Available, Natural Gas Available, Phone Available, Sewer Connected, Water Connected

    Community & HOA

    Community
    • Features: Biking, Curbs, Dog Park, Foothills, Gutter(s), Hiking, Lake, Preserve/Public Land, Rural, Storm Drain(s), Street Lights, Suburban, Sidewalks, Park, Pool
    • Security: Carbon Monoxide Detector(s), Fire Detection System, Fire Sprinkler System, 24 Hour Security, Key Card Entry, Smoke Detector(s)
    • Subdivision: Portico (Ptco)
    HOA
    • Has HOA: Yes
    • Amenities included: Bocce Court, Billiard Room, Clubhouse, Sport Court, Dog Park, Fire Pit, Maintenance Grounds, Game Room, Insurance, Meeting Room, Meeting/Banquet/Party Room, Maintenance Front Yard, Outdoor Cooking Area, Other Courts, Barbecue, Picnic Area, Paddle Tennis, Playground, Pickleball, Pool, Pet Restrictions
    • Services included: Pest Control
    • HOA fee: $246 monthly
    • HOA name: Rancho MMC
    • HOA phone: 949-625-6500
    • Second HOA fee: $383 monthly
    • Second HOA name: Rienda Neighborhood Corp.
    Location
    • Region: Ladera Ranch

    Financial & listing details

    • Price per square foot: $652/sqft
    • Date on market: 5/30/2026
    • Cumulative days on market: 18 days
    • Listing terms: Cash,Cash to New Loan,Conventional,1031 Exchange,FHA,Fannie Mae,Freddie Mac,Government Loan,Submit,VA Loan
    • Inclusions: Washer, Dryer, Fridge.
    • Road surface type: Paved

    Price history

    DateEventPrice
    7/20/2026Sold$675,000+0.7%$652/sqft
    Source: CRMLS #OC26099864 Report a problem
    7/12/2026Pending sale$670,000$647/sqft
    Source: CRMLS #OC26099864 Report a problem
    6/19/2026Contingent$670,000$647/sqft
    Source: CRMLS #OC26099864 Report a problem
    5/30/2026Listed for sale$670,000+13.6%$647/sqft
    Source: CRMLS #OC26099864 Report a problem
    5/1/2022Listing removed--
    Source: Lennar Homes Report a problem
    4/29/2022Listed for sale$589,990$569/sqft
    Source: Lennar Homes Report a problem

    Public tax history

    Tax history is unavailable.

    Neighborhood: 92694

    Nearby schools

    GreatSchools rating
    Schools provided by the listing agent
    • High: Tesoro

    Source: CRMLS. This data may not be complete. We recommend contacting the local school district to confirm school assignments for this home.

    Get a cash offer in 3 minutes
    Find out how much your home could sell for in as little as 3 minutes with a no-obligation cash offer.
    Estimated market value
    $675,400
    Get a cash offer in 3 minutes
    Find out how much your home could sell for in as little as 3 minutes with a no-obligation cash offer.
    Estimated market value
    $675,400