Skip main navigation
Sold for $353,000
  • $353,000

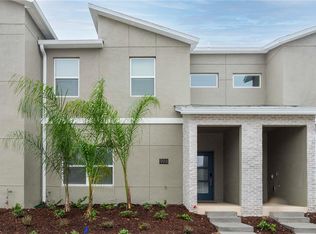
    1000 Leader St, Davenport, FL 33896

    4beds
    1,914sqft
    Townhouse
    Built in 2021
    2,614 Square Feet Lot
    $352,800 Zestimate®
    $184/sqft
    $5,526 Estimated rent

    Home value

    $352,800

    $325,000 - $381,000

    $5,526/mo

    Zestimate® history
    Loading
    Loading...

    Owner options

    List your home for rent

    $5,526/mo

    Rent Zestimate®

    Find your next renter with Zillow Rental Manager. Plus, with online applications, you can quickly screen prospective tenants – for free.

    Learn more

    $5,526/mo

    Rent Zestimate®

    Refinance and save

    $3,016/mo

    Est. payment

    Refinancing to a lower rate could help reduce your monthly payments and save thousands over the life of the loan.

    See today's rates

    $3,016/mo

    Est. payment

    Explore your selling options

    Work with a Zillow partner agent

    Leverage their expertise and Zillow's premium Showcase listings to get your home seen by more buyers.

    Get started

    List with your own agent

    Get your home in front of millions of buyers by listing it on Zillow.

    Learn how to do it

    Sell it yourself

    Take full control of how buyers see your home on Zillow by listing For Sale by Owner (FSBO).

    List your home

    What's special

    Private screened-in splash poolCovered lanaiSpacious secondary bedroomsThemed bedroomsFully furnished townhouseQuartz countertopsElegant contemporary finishes
    Experience elevated resort-style living in this beautifully designed and fully furnished townhouse located in the heart of ChampionsGate. Featuring stylish modern finishes, themed bedrooms, and a private splash pool, this property is the perfect blend of luxury, comfort, and short-term rental potential. From the moment you enter, you are welcomed by an open-concept floor plan filled with natural light, oversized tile flooring, and elegant contemporary finishes. The gourmet kitchen is designed to impress with quartz countertops, dark shaker cabinetry, stainless steel appliances, designer pendant lighting, and a large center island with seating for four—ideal for entertaining guests or enjoying family gatherings. The spacious living and dining areas flow seamlessly through sliding glass doors to your covered lanai and private screened-in splash pool, creating the ultimate indoor-outdoor Florida lifestyle. Upstairs, the home continues to stand out with multiple themed bedrooms designed to create a memorable experience for owners and guests alike. The Star Wars-inspired bunk room features a dramatic custom mural and LED accent lighting, while the library-inspired bedroom offers a unique and sophisticated retreat. Spacious secondary bedrooms, modern bathrooms with quartz vanities and glass-enclosed showers, and a convenient upstairs laundry room add both style and function. The luxurious primary suite offers generous space, double vanities, and a spa-inspired bathroom, while every room in the home has been thoughtfully furnished and decorated. Located in one of Central Florida’s most sought-after resort communities, residents and guests enjoy access to world-class amenities including: Resort-style pools and water park State-of-the-art fitness center Tennis courts and playgrounds Golf course and clubhouse Walking trails and beautifully maintained grounds Just minutes from Disney, shopping, dining, golf, and major highways, this home is ideal as a primary residence, vacation retreat, or high-performing short-term rental investment.

    Zillow last checked:

    Listing updated:

    Listed by:

    Sibel Alpar 786-440-4674,

    KELLER WILLIAMS SUBURBAN TAMPA 813-684-9500

    Bought with:

    Bryan Quinlan, 3656968

    REAL BROKER, LLC

    Source: Stellar MLS,MLS#: TB8492291MLS LogoOriginating MLS: Suncoast Tampa

    Facts & features

    Interior

    Bedrooms & bathrooms
    • Bedrooms: 4
    • Bathrooms: 3
    • Full bathrooms: 3
    Rooms
    • Room types: Den/Library/Office, Utility Room, Storage Rooms
    Primary bedroom
    • Features: Storage Closet
    • Level: Second
    Bedroom 1
    • Features: Walk-In Closet(s)
    • Level: First
    Bedroom 2
    • Features: Storage Closet
    • Level: Second
    Bedroom 3
    • Features: Storage Closet
    • Level: Second
    Primary bathroom
    • Level: Second
    Bathroom 1
    • Level: First
    Bathroom 3
    • Level: Second
    Balcony porch lanai
    • Level: First
    Den
    • Level: Second
    Dining room
    • Level: First
    Kitchen
    • Features: Storage Closet
    • Level: First
    Living room
    • Features: Storage Closet
    • Level: First
    Heating
    • Central, Electric
    Cooling
    • Central Air
    Appliances
    • Included: Cooktop, Dishwasher, Disposal, Electric Water Heater, Microwave, Range, Washer
    • Laundry: Electric Dryer Hookup, Laundry Closet
    Features
    • High Ceilings, In Wall Pest System, Kitchen/Family Room Combo, Living Room/Dining Room Combo, Open Floorplan, Smart Home, Stone Counters, Thermostat
    • Flooring: Carpet, Porcelain Tile
    • Doors: Sliding Doors
    • Windows: Blinds, Window Treatments
    • Has fireplace: No
    Interior area
    • Total structure area: 2,114
    • Total interior livable area: 1,914 sqft

    Property

    Features
    • Levels: Two
    • Stories: 2
    • Patio & porch: Covered, Patio, Porch, Screened
    • Exterior features: Irrigation System, Lighting, Sidewalk
    • Has private pool: Yes
    • Pool features: Above Ground
    • Has view: Yes
    • View description: Pool
    Lot
    • Size: 2,614 Square Feet
    Details
    • Parcel number: 302527509200010870
    • Zoning: RESI
    • Special conditions: None

    Construction

    Type & style
    • Home type: Townhouse
    • Property subtype: Townhouse
    • Attached to another structure: Yes
    Materials
    • Block
    • Foundation: Brick/Mortar, Concrete Perimeter
    • Roof: Shingle
    Condition
    • Completed
    • New construction: No
    • Year built: 2021
    Details
    • Builder name: Lennar

    Utilities & green energy

    • Sewer: Public Sewer
    • Water: Public
    • Utilities for property: BB/HS Internet Available, Cable Connected, Electricity Connected, Phone Available, Sewer Connected, Water Connected

    Community & HOA

    Community
    • Features: Clubhouse, Deed Restrictions, Dog Park, Fitness Center, Gated Community - Guard, Golf, Playground, Pool, Restaurant, Sidewalks, Tennis Court(s)
    • Pet fee: $0 monthly
    • Subdivision: STONEYBROOK SOUTH NORTH PRCL PH 6
    HOA
    • Has HOA: Yes
    • Services included: 24-Hour Guard, Community Pool, Maintenance Grounds
    • HOA fee: $681 monthly
    • HOA name: Scarlett Caamano / Asst.Manager
    • HOA phone: 407-507-2800
    • Second HOA name: Champions Gate Master Ass.
    • Second HOA phone: 239-561-4444
    Location
    • Region: Davenport

    Financial & listing details

    • Price per square foot: $184/sqft
    • Tax assessed value: $375,700
    • Annual tax amount: $7,048
    • Date on market: 3/30/2026
    • Cumulative days on market: 65 days
    • Listing terms: Cash,Conventional,FHA,VA Loan
    • Ownership: Fee Simple
    • Total actual rent: 36000
    • Electric utility on property: Yes
    • Road surface type: Asphalt

    Price history

    DateEventPrice
    7/1/2026Sold$353,000-7.6%$184/sqft
    Source: Stellar MLS #TB8492291 Report a problem
    6/3/2026Pending sale$382,000$200/sqft
    Source: Stellar MLS #TB8492291 Report a problem
    5/20/2026Price change$382,000-4.3%$200/sqft
    Source: Stellar MLS #TB8492291 Report a problem
    3/31/2026Listed for sale$399,000-16.9%$208/sqft
    Source: Stellar MLS #TB8492291 Report a problem
    3/21/2024Listing removed--
    Source: Zillow Rentals Report a problem
    3/1/2024Price change$3,100-11.4%$2/sqft
    Source: Zillow Rentals Report a problem
    2/8/2024Listed for rent$3,500$2/sqft
    Source: Zillow Rentals Report a problem
    6/6/2023Sold$480,000-1.6%$251/sqft
    Source: Public Record Report a problem
    5/1/2023Pending sale$488,000$255/sqft
    Source: Stellar MLS #O6101095 Report a problem
    4/9/2023Listed for sale$488,000+24.6%$255/sqft
    Source: Stellar MLS #O6101095 Report a problem
    12/27/2021Sold$391,500$205/sqft
    Source: Public Record Report a problem

    Public tax history

    YearProperty taxesTax assessment
    2025$7,049 -1.6%$375,700 -1.8%
    2024$7,161 +4.2%$382,500 -8.8%
    2023$6,875 +13%$419,500 +29.2%
    2022$6,082 +223.7%$324,700 +1275.8%
    2021$1,879 $23,600
    Find assessor info on the county website

    Neighborhood: 33896

    Nearby schools

    GreatSchools rating
    Schools provided by the listing agent
    • Elementary: Westside Elem
    • Middle: Horizon Middle
    • High: Celebration High

    Source: Stellar MLS. This data may not be complete. We recommend contacting the local school district to confirm school assignments for this home.

    Get a cash offer in 3 minutes
    Find out how much your home could sell for in as little as 3 minutes with a no-obligation cash offer.
    Estimated market value
    $352,800
    Get a cash offer in 3 minutes
    Find out how much your home could sell for in as little as 3 minutes with a no-obligation cash offer.
    Estimated market value
    $352,800