Skip main navigation
Off market
  • Zestimate®
    $813,000

    1000 Locust Ln, Butler, TN 37640

    3beds
    2,746sqft
    SingleFamily
    Built in 2005
    2.7 Acres Lot
    $813,000 Zestimate®
    $296/sqft
    $2,806 Estimated rent

    Home value

    $813,000

    $756,000 - $878,000

    $2,806/mo

    Zestimate® history
    Loading
    Loading...

    Owner options

    List your home for rent

    $2,806/mo

    Rent Zestimate®

    Find your next renter with Zillow Rental Manager. Plus, with online applications, you can quickly screen prospective tenants – for free.

    Learn more

    $2,806/mo

    Rent Zestimate®

    Refinance and save

    $3,763/mo

    Est. payment

    Refinancing to a lower rate could help reduce your monthly payments and save thousands over the life of the loan.

    See today's rates

    $3,763/mo

    Est. payment

    Explore your selling options

    Work with a Zillow partner agent

    Leverage their expertise and Zillow's premium Showcase listings to get your home seen by more buyers.

    Get started

    List with your own agent

    Get your home in front of millions of buyers by listing it on Zillow.

    Learn how to do it

    Sell it yourself

    Take full control of how buyers see your home on Zillow by listing For Sale by Owner (FSBO).

    List your home

    What's special

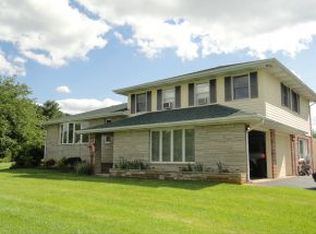
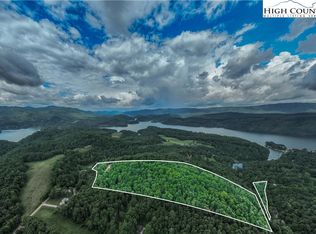
    Contemporary Country Home! Pride of ownership at every turn. Bring the family, Multi-family possibilities with 3 bedroom Suites, Master on Main and 2 upstairs. Each bedroom suite has its own private balcony and bath to enjoy. Impressive views of Watauga Lake and the Mountains from every room. 330 acre mountaintop development, ''Heartwood''. Custom Built home with rod iron finishes throughout and coordinating iron railings plus Grand Scale Architectural details, spiral staircase, Stone doubled sided Fireplace and stone flooring. Five outdoor decks in total make for plentiful outdoor entertaining space. Upgrades numerous which include, Gas Stove with new propane tanks, Tankless hot water heater, ''Blue Flame'' heat technology in Master bedroom and garage that is thermostat controlled, new gas logs in both fireplaces, addition of outdoor water source, kitchen expanded to include matching pantry cabinet and more. Extensive work on the property includes addition of new plantings and the cutting down of numerous trees to enrich the view to 180 degrees. Bring your binoculars and hiking shoes to fully enjoy.

    This property is not currently displayed as for sale or rent on Zillow. This may be different from what's on other websites or public sources.
    Facts & features

    Interior

    Bedrooms & bathrooms
    • Bedrooms: 3
    • Bathrooms: 4
    • Full bathrooms: 3
    • 1/2 bathrooms: 1
    Heating
    • Forced air, Heat pump, Electric, Propane / Butane
    Appliances
    • Included: Dishwasher, Dryer, Microwave, Range / Oven, Refrigerator, Washer
    • Laundry: Washer Hookup, Electric Dryer Hookup, Gas Dryer Hookup
    Features
    • Kitchen Island, Master Bedroom, Granite Counters, Bedroom 2, Bedroom 3, Eat-in Kitchen, Master Downstairs, Recreation Room, Loft
    • Flooring: Hardwood
    • Windows: Insulated Windows, Window Treatments
    • Basement: Crawl Space
    • Has fireplace: Yes
    • Fireplace features: Living Room, Gas Log, Recreation Room
    Interior area
    • Total interior livable area: 2,746 sqft

    Property

    Parking
    • Total spaces: 2
    • Parking features: Garage - Attached
    Features
    • Patio & porch: Deck, Porch, Wrap Around, Covered, Front Porch, Side Porch
    • Exterior features: Other
    • Has view: Yes
    • View description: Mountain
    Lot
    • Size: 2.7 Acres
    • Features: Wooded, Rolling Slope, Mountainous
    Details
    • Parcel number: 06902458000
    • Zoning description: R-1
    • Other equipment: Satellite Dish, Generator

    Construction

    Type & style
    • Home type: SingleFamily
    • Architectural style: Cabin, Log
    Materials
    • Foundation: Footing
    • Roof: Metal
    Condition
    • Above average, Updated/Remodeled
    • Year built: 2005

    Utilities & green energy

    • Sewer: Septic Tank
    • Water: Shared Well

    Community & HOA

    HOA
    • Has HOA: Yes
    • HOA fee: $68 monthly
    Location
    • Region: Butler

    Financial & listing details

    • Price per square foot: $296/sqft
    • Tax assessed value: $530,800
    • Annual tax amount: $2,893

    Price history

    DateEventPrice
    7/25/2023Sold$721,500-3.7%$263/sqft
    Source: TVRMLS #9951632 Report a problem
    6/27/2023Contingent$749,000$273/sqft
    Source: TVRMLS #9951632 Report a problem
    5/25/2023Listed for sale$749,000$273/sqft
    Source: TVRMLS #9951632 Report a problem
    5/15/2023Contingent$749,000$273/sqft
    Source: TVRMLS #9951632 Report a problem
    5/11/2023Listed for sale$749,000+37.4%$273/sqft
    Source: TVRMLS #9951632 Report a problem
    7/16/2021Sold$545,000-5.2%$198/sqft
    Source: TVRMLS #9920858 Report a problem
    6/10/2021Contingent$575,000$209/sqft
    Source: TVRMLS #9920858 Report a problem
    4/23/2021Listed for sale$575,000+32.2%$209/sqft
    Source: TVRMLS #9920858 Report a problem
    11/16/2020Listing removed$434,900$158/sqft
    Source: Realty Sales And Rentals, Llc #9915080 Report a problem
    11/10/2020Listed for sale$434,900+42.6%$158/sqft
    Source: Realty Sales And Rentals, Llc #9915080 Report a problem
    3/13/2017Sold$304,900-12.9%$111/sqft
    Source: TVRMLS #365082 Report a problem
    8/31/2012Sold$350,000+483.3%$127/sqft
    Source: Public Record Report a problem
    2/17/2004Sold$60,000$22/sqft
    Source: Public Record Report a problem

    Public tax history

    YearProperty taxesTax assessment
    2025$2,893 $132,700
    2024$2,893 $132,700
    2023$2,893 +7.4%$132,700
    2022$2,694 $132,700 +18.9%
    2021-- $111,600 +11%
    2020$2,483 $100,525
    2019$2,483 $100,525
    2018$2,483 0%$100,525
    2017$2,483 -7.6%$100,525 -8.4%
    2016$2,688 +0%$109,700
    2015$2,688 -6.7%$109,700 -6.7%
    2014$2,880 +5.2%$117,550 +0%
    2013$2,739 +8.4%$117,549
    2012$2,527 -0.1%$117,549
    2011$2,531 -5.6%$117,549
    2010$2,680 +13.2%$117,549 +13.2%
    2009$2,367 +5.5%$103,804 +2.7%
    2008$2,243 +5.7%$101,039
    2007$2,122 $101,039
    2006$2,122 -18%$101,039
    2005$2,587 +610.4%$101,039 +610.4%
    2004$364 +1377.7%$14,223 +1181.4%
    2002$25 $1,110
    Find assessor info on the county website

    Neighborhood: 37640

    Nearby schools

    GreatSchools rating
    Schools provided by the listing agent
    • Elementary: Little Milligan
    • Middle: Little Milligan
    • High: Hampton

    Source: The MLS. This data may not be complete. We recommend contacting the local school district to confirm school assignments for this home.

    Get pre-qualified for a loan
    At Zillow Home Loans, we can pre-qualify you in as little as 5 minutes with no impact to your credit score.

    An equal housing lender. NMLS #10287.
