Skip main navigation
For sale
$380,000
4beds
4,128sqft

1000 Lofton Dr, Clayton, OH 45315

4beds
4,128sqft
Single family residence
Built in 2000
0.36 Acres
2 Attached garage spaces
$92 price/sqft
$13/mo HOA

What's special

Fully finished basementLarge deckSecond-floor laundryHot tubOversized primary suiteSoaring vaulted ceilingsOpen airy feel

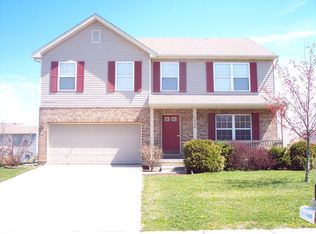
Welcome to this spacious 4-bedroom, 3.5-bath home offering the perfect blend of comfort and functionality! Step inside to soaring vaulted ceilings that create an open, airy feel. The eat-in kitchen is open to the family room perfect for hosting gatherings. The oversized primary suite is a true retreat, featuring cathedral ceilings, dual his-and-hers closets, attached bath and plenty of room to unwind. Enjoy the convenience of second-floor laundry and a fully finished basement—ideal for entertaining, a home gym, or additional living space. Outside, the fenced-in backyard is perfect for relaxing or hosting, complete with a large deck and hot tub. A 2-car garage adds extra storage and convenience. This home truly has it all—schedule your showing today!

17 days
|
565
|
31
|
Source: DABR MLS,MLS#: 967134MLS LogoOriginating MLS: Dayton Area Board of REALTORS
Travel times

Living Room

Kitchen

Dining Room

Zillow last checked:

Listing updated:

Listed by:

Alex Schafers 513-331-1428,

RE/MAX United Associates

Source: DABR MLS,MLS#: 967134MLS LogoOriginating MLS: Dayton Area Board of REALTORS

Facts & features

Interior

Bedrooms & bathrooms
  • Bedrooms: 4
  • Bathrooms: 4
  • Full bathrooms: 3
  • 1/2 bathrooms: 1
  • Main level bathrooms: 1
Primary bedroom
  • Level: Second
  • Dimensions: 14 x 14
Bedroom
  • Level: Second
  • Dimensions: 12 x 9
Bedroom
  • Level: Second
  • Dimensions: 10 x 10
Bedroom
  • Level: Second
  • Dimensions: 11 x 10
Dining room
  • Level: Main
  • Dimensions: 11 x 13
Family room
  • Level: Main
  • Dimensions: 19 x 13
Kitchen
  • Level: Main
  • Dimensions: 13 x 13
Laundry
  • Level: Second
  • Dimensions: 5 x 6
Living room
  • Level: Main
  • Dimensions: 15 x 15
Recreation
  • Level: Basement
  • Dimensions: 45 x 28
Heating
  • Forced Air, Natural Gas
Cooling
  • Central Air
Features
  • Ceiling Fan(s), Cathedral Ceiling(s), Kitchen Island, Vaulted Ceiling(s), Walk-In Closet(s)
  • Basement: Full,Finished
Interior area
  • Total structure area: 4,128
  • Total interior livable area: 4,128 sqft

Property

Parking
  • Total spaces: 2
  • Parking features: Attached, Garage, Two Car Garage
  • Attached garage spaces: 2
Features
  • Levels: Two
  • Stories: 2
  • Patio & porch: Deck, Porch
  • Exterior features: Deck, Fence, Porch
Lot
  • Size: 0.36 Acres
  • Dimensions: 0.36
Details
  • Parcel number: M57010230015
  • Zoning: Residential
  • Zoning description: Residential

Construction

Type & style
  • Home type: SingleFamily
  • Architectural style: Traditional
  • Property subtype: Single Family Residence
Materials
  • Brick, Vinyl Siding
Condition
  • Year built: 2000

Community & HOA

Community
  • Subdivision: Timber Ridge
HOA
  • Has HOA: Yes
  • HOA fee: $150 annually
  • HOA name: Timber Ridge
  • HOA phone: 937-671-0481
Location
  • Region: Clayton

Financial & listing details

  • Price per square foot: $92/sqft
  • Tax assessed value: $346,820
  • Annual tax amount: $6,904
  • Date on market: 8/24/2026

Price history

DateEventPrice
8/24/2026Listed for sale$380,000+102.1%$92/sqft
Source: DABR MLS #967134 Report a problem
9/5/2008Sold$188,000+6.8%$46/sqft
Source: Public Record Report a problem
8/27/2007Sold$176,000+3.5%$43/sqft
Source: Public Record Report a problem
12/28/2005Sold$170,000+3%$41/sqft
Source: Public Record Report a problem
6/22/2004Sold$165,000-1.6%$40/sqft
Source: Public Record Report a problem
12/28/2000Sold$167,700$41/sqft
Source: Public Record Report a problem

Public tax history

YearProperty taxesTax assessment
2025$6,904 +5.4%$121,390
2024$6,551 +2.7%$121,390
2023$6,382 -1.3%$121,390 +26%
2022$6,468 -0.3%$96,340
2021$6,487 +1.9%$96,340
2020$6,368 +20.4%$96,340 +30.3%
2019$5,289 +1.9%$73,950
2018$5,193 +0.7%$73,950
2017$5,157 +11.2%$73,950 +11.5%
2016$4,637 +7.9%$66,330
2015$4,298 +1.4%$66,330
2014$4,239 $66,330

Find assessor info on the county website

Monthly payment

Est. payment
$2,554/mo
Principal & interest
$2012
Property taxes
$529
HOA Fees
$13
More affordability toolsChevron Right

Estimated market value

Not available

Estimated sales range

Not available

Not available

Climate risks

Explore flood, wildfire, and other predictive climate risk information for this property on First Street®️.

Neighborhood: 45315

Nearby schools

Kleptz Early Childhood Learning Center
Grades PK-10.5 miles
N/A
GreatSchools® Rating
Northmont Middle School
Grades 6-80.5 miles
6/10
GreatSchools® Rating
Test Score Rating
7/10
Student Progress Rating
3/10
Northmont High School
Grades 7-120.6 miles
8/10
GreatSchools® Rating
Test Score Rating
7/10
College Readiness Rating
7/10
Student Progress Rating
9/10