FLEXIBILITY & FREEDOM!
STOP WAITING FOR RATES TO DROP—THIS MULTI-GEN POTENTIAL HOME COMES WITH BUILT-IN SAVINGS!
Seller is offering $10,000 in buyer concessions with a full-price offer—use it to buy down your interest rate, cover closing costs, or roll into a Fannie Mae HomeStyle loan for upgrades like pool, workshop or guest home on the 1 ACRE property!
Property is perfect for MULTI-GENERATIONAL living, this spacious 3-bedroom, 2-bath -2 FLEX SPACE home sits on a 1 ACRE corner lot with NO HOA and NO CITY TAXES. The SPLIT-BEDROOM floorplan and 2 FLEX SPACES provide room to grow—ideal for an in-law suite, home office, teen hangout, music room, hobby room or shared family room. Minimal restrictions and large 1 ACRE lot give you FREEDOM to add that GUEST HOME FOR EXTENDED FAMILY.
The home features ceramic tile throughout—NO CARPET, making it allergy-friendly and low-maintenance. Upgrades on all fixtures, cabinet and added details like crown moulding this home is MOVE IN READY!
Outside, enjoy a SPA HOT TUB, outdoor wooden PLAYSET, and NEW rear fence. The extended concrete pad is ready for your WORKSHOP, RV, or BOAT storage, and the fully fenced yard with gated entry offers privacy, security, and plenty of room to roam!
Whether you're looking to house MULTIPLE GENERATIONS or need room for HOBBIES and aHOME BASED BUSINESS—this property delivers FLEXIBILITY and FREEDOM.
Sold
Price Unknown
1000 Macadamia St, Venus, TX 76084
3beds
2,302sqft
Single Family Residence
Built in 2007
1 Acres Lot
$481,700 Zestimate®
$--/sqft
$2,591 Estimated rent
Home value
$481,700
$434,000 - $535,000
$2,591/mo
Zestimate® history
Owner options
List your home for rent
$2,591/mo
Rent Zestimate®
Find your next renter with Zillow Rental Manager. Plus, with online applications, you can quickly screen prospective tenants – for free.
$2,591/mo
Rent Zestimate®
Refinance and save
Refinancing to a lower rate could help reduce your monthly payments and save thousands over the life of the loan.
Explore your selling options
Work with a Zillow partner agent
Leverage their expertise and Zillow's premium Showcase listings to get your home seen by more buyers.
Get startedList with your own agent
Get your home in front of millions of buyers by listing it on Zillow.
Learn how to do itSell it yourself
Take full control of how buyers see your home on Zillow by listing For Sale by Owner (FSBO).
List your homeWhat's special
Outdoor wooden playsetNew rear fenceFully fenced yardSpa hot tubCorner lotGated entryAllergy-friendly and low-maintenance
Zillow last checked:
Listing updated:
Listed by:
Jenny Adams 0556782 (469)688-2105,
Engel & Voelkers Dallas-FLMnd 972-388-5008
Bought with:
Tosha Mosley
Rendon Realty, LLC
Source: NTREIS,MLS#: 20945635
Facts & features
Interior
Bedrooms & bathrooms
- Bedrooms: 3
- Bathrooms: 2
- Full bathrooms: 2
Primary bedroom
- Features: Dual Sinks, Double Vanity, En Suite Bathroom, Garden Tub/Roman Tub, Linen Closet, Sitting Area in Primary, Separate Shower, Walk-In Closet(s)
- Level: First
- Dimensions: 15 x 14
Bedroom
- Level: First
- Dimensions: 11 x 10
Bedroom
- Level: First
- Dimensions: 11 x 10
Breakfast room nook
- Level: First
- Dimensions: 12 x 10
Dining room
- Level: First
- Dimensions: 11 x 11
Kitchen
- Features: Breakfast Bar, Built-in Features, Eat-in Kitchen, Kitchen Island, Pantry
- Level: First
- Dimensions: 10 x 9
Living room
- Level: First
- Dimensions: 13 x 12
Living room
- Features: Ceiling Fan(s), Fireplace
- Level: First
- Dimensions: 20 x 17
Office
- Features: Built-in Features
- Level: First
- Dimensions: 10 x 10
Heating
- Central, Electric
Cooling
- Central Air, Ceiling Fan(s), Electric
Appliances
- Included: Dishwasher, Electric Range, Disposal, Microwave
- Laundry: Washer Hookup, Electric Dryer Hookup, Laundry in Utility Room
Features
- Built-in Features, Kitchen Island, Open Floorplan, Pantry, Vaulted Ceiling(s), Walk-In Closet(s)
- Flooring: Ceramic Tile
- Windows: Bay Window(s)
- Has basement: No
- Number of fireplaces: 1
- Fireplace features: Living Room, Wood Burning
Interior area
- Total interior livable area: 2,302 sqft
Property
Parking
- Total spaces: 2
- Parking features: Additional Parking, Concrete, Driveway, Garage, Garage Door Opener, On Site, Oversized, RV Access/Parking, Garage Faces Side
- Attached garage spaces: 2
- Has uncovered spaces: Yes
Features
- Levels: One
- Stories: 1
- Patio & porch: Front Porch, Covered
- Pool features: None
- Fencing: Back Yard,Fenced,Wood
Lot
- Size: 1 Acres
- Features: Acreage, Back Yard, Corner Lot, Lawn, Landscaped, Subdivision, Sprinkler System
Details
- Parcel number: 126445404010
Construction
Type & style
- Home type: SingleFamily
- Architectural style: Contemporary/Modern,Traditional,Detached
- Property subtype: Single Family Residence
Materials
- Brick
- Foundation: Slab
- Roof: Composition
Condition
- Year built: 2007
Utilities & green energy
- Sewer: Septic Tank
- Utilities for property: Municipal Utilities, Septic Available, Water Available
Green energy
- Energy efficient items: Appliances
Community & HOA
Community
- Security: Security System, Smoke Detector(s)
- Subdivision: Venus Rdg Ph 02
HOA
- Has HOA: No
Location
- Region: Venus
Financial & listing details
- Tax assessed value: $495,040
- Annual tax amount: $6,803
- Date on market: 5/30/2025
- Cumulative days on market: 68 days
- Listing terms: Cash,Conventional,FHA,VA Loan
- Exclusions: Shelves on living room wall these were handmade by owner for his spouse.
Price history
| Date | Event | Price |
|---|---|---|
| 9/19/2025 | Sold | -- |
Source: NTREIS #20945635 Report a problem | ||
| 8/13/2025 | Pending sale | $524,000$228/sqft |
Source: NTREIS #20945635 Report a problem | ||
| 8/6/2025 | Contingent | $524,000$228/sqft |
Source: NTREIS #20945635 Report a problem | ||
| 7/11/2025 | Price change | $524,000-0.2%$228/sqft |
Source: NTREIS #20945635 Report a problem | ||
| 5/30/2025 | Listed for sale | $525,000+81.7%$228/sqft |
Source: NTREIS #20945635 Report a problem | ||
| 12/15/2017 | Sold | -- |
Source: Agent Provided Report a problem | ||
| 12/4/2017 | Pending sale | $289,000$126/sqft |
Source: Keller Williams Arlington #13730595 Report a problem | ||
| 11/15/2017 | Listed for sale | $289,000+37.9%$126/sqft |
Source: Keller Williams Realty Arlingt #13730595 Report a problem | ||
| 10/26/2015 | Sold | -- |
Source: Agent Provided Report a problem | ||
| 9/26/2015 | Pending sale | $209,500$91/sqft |
Source: CENTURY 21 Judge Fite Company #13229649 Report a problem | ||
| 9/15/2015 | Price change | $209,500-2.1%$91/sqft |
Source: CENTURY 21 Judge Fite Company #13229649 Report a problem | ||
| 9/2/2015 | Listed for sale | $214,000+12.7%$93/sqft |
Source: Century 21 Judge Fite Company #13229649 Report a problem | ||
| 11/22/2013 | Listing removed | $1,600$1/sqft |
Source: LeaseThenPurchase.com Report a problem | ||
| 11/1/2013 | Listed for rent | $1,600$1/sqft |
Source: LeaseThenPurchase.com Report a problem | ||
| 9/30/2011 | Listing removed | $189,900$82/sqft |
Source: Listed On, Inc. #F1138669 Report a problem | ||
| 8/18/2011 | Price change | $189,900+0.2%$82/sqft |
Source: Listed On, Inc. #F1138669 Report a problem | ||
| 7/14/2011 | Price change | $189,500-0.2%$82/sqft |
Source: DFW EXECUTIVE REALTY #11625256 Report a problem | ||
| 6/15/2011 | Listed for sale | $189,900$82/sqft |
Source: Listed On, Inc. #F1138669 Report a problem | ||
Public tax history
| Year | Property taxes | Tax assessment |
|---|---|---|
| 2025 | $4,299 -22.4% | $452,275 +10% |
| 2024 | $5,540 +11.5% | $411,159 +10% |
| 2023 | $4,967 -14.6% | $373,781 +10% |
| 2022 | $5,818 +5.2% | $339,801 +10% |
| 2021 | $5,529 -5.6% | $308,910 |
| 2020 | $5,859 +10.4% | $308,910 +9.7% |
| 2019 | $5,305 +2.3% | $281,581 +8.9% |
| 2018 | $5,184 +23.8% | $258,567 +34% |
| 2017 | $4,186 -0.3% | $192,957 -0.9% |
| 2016 | $4,199 +59.3% | $194,669 +18.1% |
| 2015 | $2,637 | $164,875 |
| 2014 | $2,637 | $164,875 |
| 2012 | -- | -- |
| 2011 | -- | -- |
| 2010 | -- | -- |
| 2009 | -- | -- |
| 2008 | -- | -- |
| 2007 | -- | -- |
Find assessor info on the county website
Neighborhood: 76084
Nearby homes
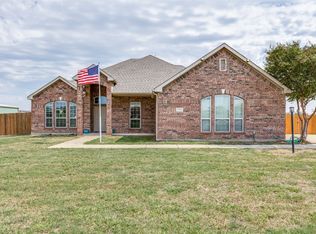
- $--4 bd2 ba2.3k sqft1004 Macadamia St, Venus, TX 76084Sold
- $593,1005 bd3 ba3.2k sqft1001 Cashew Dr, Venus, TX 76084Off Market
- $437,9003 bd2 ba1.9k sqft1005 Cashew Dr, Venus, TX 76084Off Market
- $429,5003 bd2 ba2k sqft1001 Macadamia St, Venus, TX 76084Off Market

- $532,4003 bd2 ba2.4k sqft1008 Macadamia St, Venus, TX 76084Off Market
- $435,4003 bd2 ba2k sqft1005 Macadamia St, Venus, TX 76084Off Market
- $451,7004 bd2 ba2k sqft1009 Cashew Dr, Venus, TX 76084Off Market
- $482,4003 bd2 ba2.3k sqft1009 Macadamia St, Venus, TX 76084Off Market
Nearby schools
GreatSchools rating
- NAVenus Primary SchoolGrades: PK-1Distance: 1.6 mi
- 4/10Venus Middle SchoolGrades: 6-8Distance: 1.4 mi
- 4/10Venus High SchoolGrades: 9-12Distance: 1.5 mi
Schools provided by the listing agent
- Elementary: Venus
- Middle: Venus
- High: Venus
- District: Venus ISD
Source: NTREIS. This data may not be complete. We recommend contacting the local school district to confirm school assignments for this home.
Get a cash offer in 3 minutes
Find out how much your home could sell for in as little as 3 minutes with a no-obligation cash offer.
Estimated market value
$481,700
Get a cash offer in 3 minutes
Find out how much your home could sell for in as little as 3 minutes with a no-obligation cash offer.
Estimated market value
$481,700
- Texas
- Johnson County
- Venus
- 76084
- 1000 Macadamia St
Nearby cities
Nearby zip codes
Other Venus Topics
