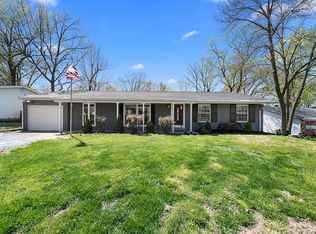
Well manicured, lovingly maintained home in most desired Parkway Schools. One of the Largest Lots in Orchard Lakes, sitting on a Cul-De-Sac. Inviting cub appeal welcomes you to the Leaded Glass door. Open the door,and enter to exquisite vaulted ceilings in the Living/Dining Combo. A wall of windows exposes the gleaming wood floors.Elegant, Newer lighting fixture with fan in Dining room.Continue through into the Great Room, notice the centrally located fireplace and mantel. Remarkable vaulted ceilings,with recessed lighting leads to the Kitchen. Open Kitchen area boast handsome custom cabinetry with deep drawers & beautiful backsplash. Stainless steel appliances and butcher top counters. Now step out to the Three Seasons room, spacious, relaxing, view of yard and a door that leads to garden area. Lower level has plenty of room for your design. Capacious Area allows for furniture, entertaining, office,game room or additional sleeping. Full Bath/ Shower and immerse cedar closet completes the finished area. Washer and Dryer to stay! Storage and Workshop. Walk-out leads to a enormous fenced yard, that backs to small bushes , some trees . Great for Children, Pets and Entertaining!
Closed
Listed by: Young Love Realty LLC • Kathy Young • Contact: 314-440-6805
Bought with: Haywood-Hoosman Realty
Price Unknown
1000 Mackinac Dr, Saint Louis, MO 63146
3beds
1,574sqft
Single Family Residence
Built in 1961
0.51 Acres Lot
$343,300 Zestimate®
$--/sqft
$2,417 Estimated rent
Home value
$343,300
$319,000 - $371,000
$2,417/mo
Zestimate® history
Owner options
List your home for rent
$2,417/mo
Rent Zestimate®
Find your next renter with Zillow Rental Manager. Plus, with online applications, you can quickly screen prospective tenants – for free.
$2,417/mo
Rent Zestimate®
Refinance and save
$200/mo
Est. payment
Refinancing to a lower rate could help reduce your monthly payments and save thousands over the life of the loan.
$200/mo
Est. payment
Explore your selling options
Work with a Zillow partner agent
Leverage their expertise and Zillow's premium Showcase listings to get your home seen by more buyers.
Get startedList with your own agent
Get your home in front of millions of buyers by listing it on Zillow.
Learn how to do itSell it yourself
Take full control of how buyers see your home on Zillow by listing For Sale by Owner (FSBO).
List your homeWhat's special
Storage and workshopSitting on a cul-de-sacStainless steel appliancesWall of windowsGleaming wood floorsBeautiful backsplashButcher top counters
Zillow last checked:
Listing updated:
Listed by:
Kathy Young 314-440-6805,
Young Love Realty LLC,
Roy E Young 314-249-4973,
Young Love Realty LLC
Bought with:
Marcia Parks, 2014013896
Haywood-Hoosman Realty
Source: MARIS,MLS#: 25076976 Originating MLS: St. Louis Association of REALTORS
Originating MLS: St. Louis Association of REALTORSFacts & features
Interior
Bedrooms & bathrooms
- Bedrooms: 3
- Bathrooms: 3
- Full bathrooms: 3
- Main level bathrooms: 2
- Main level bedrooms: 3
Primary bedroom
- Description: Pituresque Window and Crown Molding, complete with En Suite Bath
- Features: Floor Covering: Wood
- Level: Main
- Area: 196
- Dimensions: 14x14
Bedroom 2
- Description: Ample closets with shelving
- Features: Floor Covering: Wood
- Level: Main
- Area: 110
- Dimensions: 10x11
Bedroom 3
- Description: Ceiling Fan , Roomy Closets
- Features: Floor Covering: Wood
- Level: Main
- Area: 100
- Dimensions: 10x10
Dining room
- Description: Gourgeous floors, Newer Lighting
- Features: Floor Covering: Wood
- Level: Main
- Area: 165
- Dimensions: 11x15
Great room
- Description: Open Floor with Fireplace
- Features: Floor Covering: Wood
- Level: Main
- Area: 221
- Dimensions: 17x13
Kitchen
- Description: Kitchen & Great Room Combo
- Features: Floor Covering: Wood
- Level: Main
- Area: 156
- Dimensions: 13x12
Living room
- Description: Great floors with a Satin stain.
- Features: Floor Covering: Wood
- Level: Main
- Area: 110
- Dimensions: 11x10
Office
- Description: In Laws Quarters, Rec, Gym , Study, Media
- Features: Floor Covering: Carpeting
- Level: Lower
- Area: 169
- Dimensions: 13x13
Other
- Description: Cedar Closet with complete shelving
- Features: Floor Covering: Concrete
- Level: Lower
- Area: 48
- Dimensions: 8x6
Recreation room
- Description: Lower level carpeted room with Walk-Out.
- Features: Floor Covering: Carpeting
- Level: Lower
- Area: 405
- Dimensions: 27x15
Sunroom
- Description: 3 Seasons Deck , with windows.
- Features: Floor Covering: Carpeting
- Level: Main
- Area: 240
- Dimensions: 20x12
Heating
- Forced Air
Cooling
- Attic Fan, Ceiling Fan(s), Central Air
Appliances
- Included: Stainless Steel Appliance(s), Dishwasher, Disposal, Dryer, Ice Maker, Microwave, Built-In Gas Oven, Range, Built-In Gas Range, Refrigerator, Washer, Water Heater
- Laundry: In Basement, Gas Dryer Hookup, Washer Hookup
Features
- Bookcases, Breakfast Bar, Built-in Features, Cedar Closet(s), Ceiling Fan(s), Crown Molding, Custom Cabinetry, Dining/Living Room Combo, High Ceilings, In-Law Floorplan, Kitchen/Dining Room Combo, Open Floorplan, Recessed Lighting, Shower, Smart Thermostat, Soaking Tub, Storage, Vaulted Ceiling(s)
- Basement: Finished,Full,Sleeping Area,Storage Space,Walk-Out Access
- Number of fireplaces: 1
- Fireplace features: Family Room, Wood Burning
Interior area
- Total structure area: 1,574
- Total interior livable area: 1,574 sqft
- Finished area above ground: 1,574
- Finished area below ground: 1,400
Property
Parking
- Total spaces: 2
- Parking features: Additional Parking, Common, Concrete, Direct Access, Driveway, Garage, Garage Door Opener, Inside Entrance, On Street, Workshop in Garage
- Garage spaces: 2
- Has uncovered spaces: Yes
Accessibility
- Accessibility features: Accessible Central Living Area
Features
- Levels: One
- Fencing: Back Yard,Chain Link,Fenced,Full,Privacy,Vinyl
Lot
- Size: 0.51 Acres
- Features: Back Yard, Cul-De-Sac, Few Trees, Gently Rolling, Irregular Lot, Landscaped, Near Public Transit, Sprinklers In Front
Details
- Additional structures: Equipment Shed
- Parcel number: 17O540221
- Special conditions: Standard
Construction
Type & style
- Home type: SingleFamily
- Architectural style: Ranch,Traditional
- Property subtype: Single Family Residence
Materials
- Brick Veneer, Other, Vinyl Siding
- Roof: Shingle
Condition
- Updated/Remodeled
- New construction: No
- Year built: 1961
Details
- Warranty included: Yes
Utilities & green energy
- Electric: Ameren
- Sewer: Public Sewer
- Water: Public
- Utilities for property: Cable Available
Community & HOA
Community
- Subdivision: Orchard Lakes 1
HOA
- Has HOA: Yes
- Amenities included: Association Management, Lake
- Services included: Insurance, Maintenance Grounds, Common Area Maintenance, Other
- HOA fee: $200 annually
- HOA name: Orchard Lakes
Location
- Region: Saint Louis
Financial & listing details
- Tax assessed value: $339,800
- Annual tax amount: $3,670
- Date on market: 11/20/2025
- Cumulative days on market: 61 days
- Listing terms: Cash,Conventional,FHA,VA Loan
- Ownership: Private
Price history
| Date | Event | Price |
|---|---|---|
| 1/20/2026 | Sold | -- |
Source:  MARIS #25076976 Report a problem MARIS #25076976 Report a problem | ||
| 12/18/2025 | Contingent | $342,500$218/sqft |
Source: MARIS #25076976 Report a problem | ||
| 11/20/2025 | Listed for sale | $342,500+80.7%$218/sqft |
Source: MARIS #25076976 Report a problem | ||
| 9/22/2014 | Sold | -- |
Source: MARIS #14037969 Report a problem | ||
| 7/26/2014 | Price change | $189,500-5%$120/sqft |
Source: Coldwell Banker Gundaker - Creve Coeur / Chesterfield #14037969 Report a problem | ||
| 7/3/2014 | Listed for sale | $199,500$127/sqft |
Source: Coldwell Banker Gundaker - Creve Coeur / Chesterfield #14037969 Report a problem | ||
Public tax history
| Year | Property taxes | Tax assessment |
|---|---|---|
| 2025 | $4,003 +9.1% | $64,560 +15.2% |
| 2024 | $3,670 +1.3% | $56,050 |
| 2023 | $3,623 -1.6% | $56,050 +7.9% |
| 2022 | $3,680 +0.7% | $51,930 |
| 2021 | $3,654 +3.1% | $51,930 +7.9% |
| 2020 | $3,546 +12.8% | $48,110 |
| 2019 | $3,145 | $48,110 +20.3% |
| 2018 | $3,145 | $39,990 |
| 2017 | $3,145 +0.7% | $39,990 +14% |
| 2016 | $3,122 +8.4% | $35,080 |
| 2015 | $2,881 | $35,080 -0.8% |
| 2014 | $2,881 +1.6% | $35,380 |
| 2013 | $2,835 | $35,380 -3.8% |
| 2012 | -- | $36,760 |
| 2011 | -- | $36,760 -4.7% |
| 2010 | $2,596 +4.1% | $38,590 |
| 2009 | $2,493 -1.3% | $38,590 -5.3% |
| 2008 | $2,525 +20.7% | $40,730 |
| 2007 | $2,092 | $40,730 +26.8% |
| 2006 | $2,092 -1.1% | $32,110 |
| 2005 | $2,115 +26.7% | $32,110 +4.6% |
| 2003 | $1,670 +5.3% | $30,700 +24.6% |
| 2002 | $1,585 -0.2% | $24,640 +4% |
| 2001 | $1,589 | $23,690 |
Find assessor info on the county website
Neighborhood: 63146
Nearby homes
- $320,6003 bd1 ba1.7k sqft1006 Mackinac Dr, Saint Louis, MO 63146Off Market
- $329,3003 bd3 ba1.8k sqft1001 Mackinac Dr, Saint Louis, MO 63146Off Market

- $356,7004 bd3 ba1.5k sqft1031 Orchard Lakes Dr, Saint Louis, MO 63146Off Market
- $342,8003 bd3 ba2k sqft1025 Orchard Lakes Dr, Saint Louis, MO 63146Off Market
- $281,7003 bd2 ba1.2k sqft1043 Orchard Lakes Dr, Saint Louis, MO 63146Off Market
- $347,4005 bd3 ba1.5k sqft1037 Orchard Lakes Dr, Saint Louis, MO 63146Off Market
- $328,8003 bd3 ba1.5k sqft1012 Mackinac Dr, Saint Louis, MO 63146Off Market
- $--3 bd2 ba1.6k sqft1019 Orchard Lakes Dr, Saint Louis, MO 63146Sold
Nearby schools
GreatSchools rating
- 7/10Craig Elementary SchoolGrades: K-5Distance: 0.7 mi
- 5/10Parkway Northeast Middle SchoolGrades: 6-8Distance: 1.2 mi
- 6/10Parkway North High SchoolGrades: 9-12Distance: 1.5 mi
Schools provided by the listing agent
- Elementary: Craig Elem.
- Middle: Northeast Middle
- High: Parkway North High
Source: MARIS. This data may not be complete. We recommend contacting the local school district to confirm school assignments for this home.
Get a cash offer in 3 minutes
Find out how much your home could sell for in as little as 3 minutes with a no-obligation cash offer.
Estimated market value
$343,300
Get a cash offer in 3 minutes
Find out how much your home could sell for in as little as 3 minutes with a no-obligation cash offer.
Estimated market value
$343,300
- Missouri
- Saint Louis County
- Saint Louis
- 63146
- 1000 Mackinac Dr
Nearby cities
Nearby neighborhoods
Nearby zip codes
Other Saint Louis Topics
