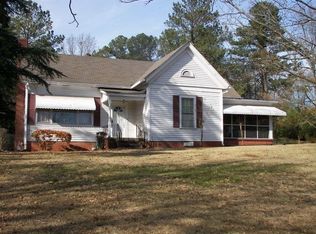
Welcome to 1000 Macon Highway! Conveniently located just minutes from Five Points and all that Athens has to offer, this charming home is tucked back from the road and surrounded by mature landscaping, creating a peaceful buffer and a welcoming sense of privacy. As you approach the home, you are greeted by a screened porch with a freshly painted floor, an inviting spot to relax and enjoy the outdoors. Inside, the family room features a fireplace with gas logs and gleaming hardwood floors. The adjacent dining room offers plenty of natural light through its double windows. The kitchen has been refreshed with brand new solid surface countertops and a new deep undermount sink. The conveniently located laundry room, complete with an old school built in ironing board, is just off the kitchen. The full bathroom is situated between the two bedrooms and features intricate tile flooring, a pedestal sink, and a tile shower. A proper staircase leads to the spacious upstairs attic, offering excellent flexibility for additional living space, a hobby area, or generous storage. The main level has been freshly painted in August 2026, adding to the home's bright and well-maintained appeal. Out the back door, you'll find a fenced backyard, providing a private space to enjoy the outdoors. With its timeless charm, mature landscaping, fenced backyard, and convenient location, 1000 Macon Highway is a wonderful opportunity in Athens.
Active under contract
$300,000
1000 Macon Hwy, Athens, GA 30606
2beds
1,393sqft
Single Family Residence
Built in 1965
0.88 Acres Lot
$289,400 Zestimate®
$215/sqft
$-- HOA
What's special
- 9 days
- 450
- 45
Likely to sell faster than
Zillow last checked:
Listing updated:
Listed by:
Chard Rader 706-338-7058,
Keller Williams Greater Athens
Source: GAMLS,MLS#: 10830888
Facts & features
Interior
Bedrooms & bathrooms
- Bedrooms: 2
- Bathrooms: 1
- Full bathrooms: 1
- Main level bathrooms: 1
- Main level bedrooms: 2
Rooms
- Room types: Family Room, Laundry, Other
Kitchen
- Features: Solid Surface Counters
Heating
- Central, Natural Gas
Cooling
- Central Air, Electric
Appliances
- Included: Dryer, Oven/Range (Combo), Refrigerator, Washer
- Laundry: Other
Features
- Other
- Flooring: Hardwood, Other, Tile
- Basement: Interior Entry
- Number of fireplaces: 1
- Fireplace features: Gas Log
- Common walls with other units/homes: No Common Walls
Interior area
- Total structure area: 1,393
- Total interior livable area: 1,393 sqft
- Finished area above ground: 1,393
- Finished area below ground: 0
Video & virtual tour
Property
Parking
- Parking features: Off Street
Features
- Levels: One and One Half
- Stories: 1
- Fencing: Back Yard
Lot
- Size: 0.88 Acres
- Features: Other
Details
- Parcel number: 132D3 007
Construction
Type & style
- Home type: SingleFamily
- Architectural style: Ranch,Traditional
- Property subtype: Single Family Residence
Materials
- Vinyl Siding
- Roof: Metal
Condition
- Resale
- New construction: No
- Year built: 1965
Utilities & green energy
- Sewer: Septic Tank
- Water: Public
- Utilities for property: Other
Community & HOA
Community
- Features: None
- Subdivision: Puritan Cordage
HOA
- Has HOA: No
- Services included: None
Location
- Region: Athens
Financial & listing details
- Price per square foot: $215/sqft
- Tax assessed value: $185,869
- Annual tax amount: $2,355
- Date on market: 8/21/2026
- Cumulative days on market: 9 days
- Listing agreement: Exclusive Right To Sell
Estimated market value
$289,400
$275,000 - $304,000
$1,860/mo
Price history
| Date | Event | Price |
|---|---|---|
| 8/29/2026 | Contingent | $300,000$215/sqft |
Source:  Hive MLS #CL363149 Report a problem Hive MLS #CL363149 Report a problem | ||
| 8/21/2026 | Listed for sale | $300,000+180.4%$215/sqft |
Source: Hive MLS #CL363149 Report a problem | ||
| 8/10/2009 | Sold | $107,000$77/sqft |
Source: Hive MLS #CM911118 Report a problem | ||
Public tax history
| Year | Property taxes | Tax assessment |
|---|---|---|
| 2025 | $2,309 +4.2% | $74,348 +4.8% |
| 2024 | $2,217 +5.7% | $70,928 +5.7% |
| 2023 | $2,097 +9.7% | $67,103 +11.9% |
| 2022 | $1,912 +14.8% | $59,947 +21.3% |
| 2021 | $1,665 +2.7% | $49,421 +3.5% |
| 2020 | $1,621 +1.2% | $47,760 +1.2% |
| 2019 | $1,602 +8.6% | $47,191 +8.6% |
| 2018 | $1,476 | $43,461 +4.5% |
| 2017 | $1,476 +4.5% | $41,579 +11.2% |
| 2016 | $1,412 +11.2% | $37,392 |
| 2015 | $1,270 -0.1% | $37,392 0% |
| 2014 | $1,271 | $37,393 |
| 2013 | -- | -- |
| 2012 | -- | -- |
| 2011 | -- | -- |
| 2010 | -- | -- |
| 2009 | -- | -- |
| 2008 | -- | -- |
| 2007 | -- | -- |
| 2006 | -- | -- |
| 2005 | -- | -- |
| 2004 | -- | -- |
| 2003 | -- | -- |
| 2002 | -- | -- |
| 2001 | -- | -- |
| 2000 | $136 | -- |
Find assessor info on the county website
Monthly payment
Est. payment
Payment breakdown
Explore the cost of this home by adjusting the details. Changes won't be saved.Climate risks
Neighborhood: 30606
Nearby schools
Schools provided by the listing agent
- Elementary: Barrow
- Middle: Clarke
- High: Clarke Central
Source: GAMLS. This data may not be complete. We recommend contacting the local school district to confirm school assignments for this home.

Similar homes
- $299,0003 bd2 ba1.4k sqft970 Oglethorpe Ave, Athens, GA 30606Active

 MLS ID #10829402, Anthony Holden, Crye-Leike, Realtors. GAMLS
 - $335,0003 bd2 ba1.3k sqft133 Stafford Dr, Athens, GA 30605Active Under Contract
 MLS ID #10832737, James Gulley, Greater Athens Properties. GAMLS
 - $329,9003 bd1 ba1.4k sqft208 Briarcliff Rd, Athens, GA 30606Active
 MLS ID #10806496, Ryan Blue, Compass. GAMLS
 - $275,0004 bd4 ba1.4k sqft355 Big Oak Cir, Athens, GA 30605Active
 MLS ID #10833157, Ellen West, RAC Properties of Athens, Inc.. GAMLS
 - $324,9003 bd2 ba1.3k sqft151 Magnolia Ter, Athens, GA 30606ActiveMLS ID #10785930, Catherine Lopez, RE/MAX Signature. GAMLS
- $310,0003 bd2 ba1.1k sqft2055 Mabry Dr, Athens, GA 30605ActiveMLS ID #10821245, Anna Rogers, Corcoran Classic Living. GAMLS
- $325,0003 bd2 ba1.4k sqft373 Deertrigger Lndg, Athens, GA 30605ActiveMLS ID #10825743, Jared Marsden, Keller Williams Greater Athens. GAMLS
- $300,0004 bd2 ba1.3k sqft135 Longbranch Ct, Athens, GA 30605ActiveMLS ID #10786464, Blake Hartis, Woodall Realty Group. GAMLS
- $310,0003 bd2 ba1.3k sqft120 Brookstone Ct, Athens, GA 30605ActiveMLS ID #10737131, Tanya Pickens, Opendoor Brokerage. GAMLS
- $310,0003 bd2 ba1.3k sqft185 Knob Lick Dr, Athens, GA 30605Active Under ContractMLS ID #10826780, Lynn M Harder, Coldwell Banker Upchurch Realty. GAMLS
- $340,0004 bd3 ba1.6k sqft210 Edgewood Dr, Athens, GA 30606ActiveMLS ID #10771302, Brian Buffington, Keller Williams Greater Athens. GAMLS
- $299,9992 bd2 ba1.2k sqft125 Onyx Pl, Athens, GA 30605ActiveMLS ID #10785632, Mike Gazell, BHHS Georgia Properties. GAMLS
- $282,9003 bd2 ba1.1k sqft1100 Fuller Rd, Watkinsville, GA 30677ActiveMLS ID #10812444, RDH Realty Team, Keller Williams Lanier Partners. GAMLS
- $309,0004 bd2 ba1.2k sqft230 Morningview Dr, Athens, GA 30605ActiveMLS ID #10795638, Richard Rodriguez, BHHS Georgia Properties. GAMLS
- $295,0003 bd2 ba1.1k sqft185 Berry Dr, Athens, GA 30601ActiveMLS ID #10756045, Dalizza Colon, Virtual Properties Realty.com. GAMLS
- $299,0003 bd2 ba1.1k sqft131 Diamond Dr, Athens, GA 30605ActiveMLS ID #10795830, Joe Polaneczky, Nabo Realty Inc.. GAMLS
- $250,0003 bd2 ba1.2k sqft185 Live Oak Pl, Athens, GA 30606ActiveMLS ID #10794005, Christi Sedlacek, ERA Sunrise Realty. GAMLS
- $349,9003 bd2 ba1k sqft492 Clover St, Athens, GA 30606ActiveMLS ID #10739333, Meredith Young, Cozart Realty. GAMLS
- $318,0003 bd2 ba1.3k sqft137 Huntington Shoals Dr, Athens, GA 30606Active Under ContractMLS ID #10778219, Ashley Noggle, Woodall Realty Group. GAMLS
- $299,0003 bd2 ba1.7k sqft1095 Athens Rd, Winterville, GA 30683ActiveMLS ID #10723317, Becki Bennett, Prime Real Estate. GAMLS
