Welcome home! Step inside this fully renovated one-story home with a sparkling diving pool, perfectly situated on a spacious corner lot in the Continental neighborhood in Hurst, conveniently located within walking distance to North East Mall with a variety of shopping, dining and restaurants. Inside, the open-concept layout features luxury vinyl plank flooring throughout that seamlessly connects the living, dining and kitchen areas lined with new windows and light fixtures, creating a bright and inviting flow. The cozy living room highlights a brick fireplace with gas logs, ideal for relaxing or entertaining. This turnkey home offers three bedrooms and two beautifully updated bathrooms, including a spacious primary suite with dual sinks, a walk-in closet and views of the backyard. The galley kitchen showcases new countertops and updated appliances including a refrigerator that will stay with the home! Outside, enjoy your own backyard oasis with a diving pool and plenty of yard space to relax, making the perfect spot to unwind or entertain. Solar panels help keep energy costs down, while the new electrical and wiring throughout provides peace of mind. Don’t miss your chance to call this one home!
Sold
Price Unknown
1000 Madrid St, Hurst, TX 76053
3beds
1,346sqft
Single Family Residence
Built in 1967
9,234 Square Feet Lot
$315,000 Zestimate®
$--/sqft
$2,424 Estimated rent
Home value
$315,000
$293,000 - $340,000
$2,424/mo
Zestimate® history
Owner options
List your home for rent
$2,424/mo
Rent Zestimate®
Find your next renter with Zillow Rental Manager. Plus, with online applications, you can quickly screen prospective tenants – for free.
$2,424/mo
Rent Zestimate®
Refinance and save
Refinancing to a lower rate could help reduce your monthly payments and save thousands over the life of the loan.
Explore your selling options
Work with a Zillow partner agent
Leverage their expertise and Zillow's premium Showcase listings to get your home seen by more buyers.
Get startedList with your own agent
Get your home in front of millions of buyers by listing it on Zillow.
Learn how to do itSell it yourself
Take full control of how buyers see your home on Zillow by listing For Sale by Owner (FSBO).
List your homeWhat's special
Sparkling diving poolTwo beautifully updated bathroomsBackyard oasisUpdated appliancesBright and inviting flowThree bedroomsSolar panels
Zillow last checked:
Listing updated:
Listed by:
Laurie Wall 0254910 817-427-1200,
The Wall Team Realty Assoc 817-427-1200,
Chip Luke 0754807 817-718-5242,
The Wall Team Realty Assoc
Bought with:
Laurie Wall
The Wall Team Realty Assoc
Source: NTREIS,MLS#: 21100159
Facts & features
Interior
Bedrooms & bathrooms
- Bedrooms: 3
- Bathrooms: 2
- Full bathrooms: 2
Primary bedroom
- Features: Ceiling Fan(s), En Suite Bathroom, Walk-In Closet(s)
- Level: First
- Dimensions: 11 x 14
Bedroom
- Level: First
- Dimensions: 11 x 9
Bedroom
- Features: Ceiling Fan(s)
- Level: First
- Dimensions: 11 x 11
Primary bathroom
- Features: Dual Sinks, En Suite Bathroom, Stone Counters, Steam Shower
- Level: First
- Dimensions: 5 x 7
Breakfast room nook
- Level: First
- Dimensions: 5 x 8
Dining room
- Features: Ceiling Fan(s)
- Level: First
- Dimensions: 6 x 10
Other
- Features: Stone Counters
- Level: First
- Dimensions: 8 x 7
Kitchen
- Features: Built-in Features, Solid Surface Counters
- Level: First
- Dimensions: 13 x 8
Living room
- Features: Fireplace
- Level: First
- Dimensions: 19 x 28
Heating
- Central, Natural Gas, Solar
Cooling
- Central Air, Ceiling Fan(s), Electric
Appliances
- Included: Dishwasher, Electric Cooktop, Electric Oven, Disposal, Gas Water Heater
- Laundry: Washer Hookup, Dryer Hookup, ElectricDryer Hookup
Features
- Decorative/Designer Lighting Fixtures, Eat-in Kitchen, Cable TV, Walk-In Closet(s)
- Flooring: Luxury Vinyl Plank, Tile
- Has basement: No
- Number of fireplaces: 1
- Fireplace features: Gas Log, Living Room, Masonry
Interior area
- Total interior livable area: 1,346 sqft
Property
Parking
- Total spaces: 2
- Parking features: Garage
- Attached garage spaces: 2
Features
- Levels: One
- Stories: 1
- Patio & porch: Patio
- Pool features: Diving Board, Gunite, In Ground, Pool
- Fencing: Back Yard,Wood
Lot
- Size: 9,234 Square Feet
- Features: Corner Lot, Few Trees
- Residential vegetation: Grassed
Details
- Parcel number: 00620270
Construction
Type & style
- Home type: SingleFamily
- Architectural style: Traditional,Detached
- Property subtype: Single Family Residence
Materials
- Brick
- Foundation: Slab
- Roof: Composition
Condition
- Year built: 1967
Utilities & green energy
- Electric: Photovoltaics Third-Party Owned
- Sewer: Public Sewer
- Water: Public
- Utilities for property: Sewer Available, Water Available, Cable Available
Green energy
- Energy generation: Solar
Community & HOA
Community
- Features: Curbs
- Security: Carbon Monoxide Detector(s), Fire Alarm, Smoke Detector(s)
- Subdivision: Continental Add
HOA
- Has HOA: No
Location
- Region: Hurst
Financial & listing details
- Tax assessed value: $208,375
- Annual tax amount: $4,256
- Date on market: 1/2/2026
- Cumulative days on market: 55 days
- Listing terms: Cash,Conventional,FHA,VA Loan
Price history
| Date | Event | Price |
|---|---|---|
| 2/20/2026 | Sold | -- |
Source: NTREIS #21100159 Report a problem | ||
| 2/5/2026 | Pending sale | $325,000$241/sqft |
Source: NTREIS #21100159 Report a problem | ||
| 1/26/2026 | Contingent | $325,000$241/sqft |
Source: NTREIS #21100159 Report a problem | ||
| 1/2/2026 | Listed for sale | $325,000$241/sqft |
Source: NTREIS #21100159 Report a problem | ||
| 12/17/2025 | Listing removed | $325,000$241/sqft |
Source: NTREIS #21100159 Report a problem | ||
| 12/10/2025 | Contingent | $325,000$241/sqft |
Source: NTREIS #21100159 Report a problem | ||
| 12/5/2025 | Listed for sale | $325,000$241/sqft |
Source: NTREIS #21100159 Report a problem | ||
| 11/25/2025 | Listing removed | $325,000$241/sqft |
Source: NTREIS #21100159 Report a problem | ||
| 11/19/2025 | Contingent | $325,000$241/sqft |
Source: NTREIS #21100159 Report a problem | ||
| 11/5/2025 | Listed for sale | $325,000+18.2%$241/sqft |
Source: NTREIS #21100159 Report a problem | ||
| 10/30/2024 | Sold | -- |
Source: NTREIS #20721573 Report a problem | ||
| 10/21/2024 | Pending sale | $275,000$204/sqft |
Source: NTREIS #20721573 Report a problem | ||
| 10/17/2024 | Contingent | $275,000$204/sqft |
Source: NTREIS #20721573 Report a problem | ||
| 10/11/2024 | Listed for sale | $275,000-5.2%$204/sqft |
Source: NTREIS #20721573 Report a problem | ||
| 10/8/2024 | Contingent | $290,000$215/sqft |
Source: NTREIS #20721573 Report a problem | ||
| 9/27/2024 | Price change | $290,000-3.3%$215/sqft |
Source: NTREIS #20721573 Report a problem | ||
| 9/5/2024 | Listed for sale | $300,000$223/sqft |
Source: NTREIS #20721573 Report a problem | ||
Public tax history
| Year | Property taxes | Tax assessment |
|---|---|---|
| 2025 | $4,385 +607.7% | $208,375 |
| 2024 | $620 -51.4% | $208,375 +8.4% |
| 2023 | $1,276 -3.7% | $192,160 -0.3% |
| 2022 | $1,326 +2.8% | $192,794 +18.2% |
| 2021 | $1,289 +2.6% | $163,081 -0.9% |
| 2020 | $1,256 +2.5% | $164,631 -0.6% |
| 2019 | $1,226 +2.3% | $165,600 +35.7% |
| 2018 | $1,199 +2.1% | $122,053 -15.9% |
| 2017 | $1,174 +1.8% | $145,085 +12.8% |
| 2016 | $1,153 -42.9% | $128,678 +40.3% |
| 2015 | $2,019 | $91,700 |
| 2014 | $2,019 | $91,700 |
| 2013 | -- | $91,700 -0.2% |
| 2012 | -- | $91,900 |
| 2011 | -- | $91,900 -12.1% |
| 2010 | -- | $104,500 -4.7% |
| 2009 | -- | $109,700 |
| 2008 | -- | $109,700 +4.4% |
| 2007 | -- | $105,100 |
| 2006 | -- | $105,100 |
| 2005 | -- | $105,100 |
| 2004 | -- | $105,100 +7.8% |
| 2003 | -- | $97,500 +6.9% |
| 2002 | -- | $91,200 +7.5% |
| 2001 | -- | $84,800 |
| 2000 | -- | $84,800 |
Find assessor info on the county website
Neighborhood: 76053
Nearby homes
- $276,6003 bd2 ba1.3k sqft1004 Madrid St, Hurst, TX 76053Off Market
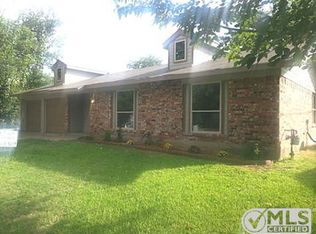
- $204,6003 bd1 ba1.1k sqft1016 W Cheryl Ave, Hurst, TX 76053Off Market
- $294,4003 bd2 ba1.3k sqft936 Madrid St, Hurst, TX 76053Off Market
- $268,5003 bd2 ba1.3k sqft1001 Madrid St, Hurst, TX 76053Off Market

- $319,7009,888 sqft1021 Barber St, Hurst, TX 76053Off Market
- $227,8003 bd1 ba1.4k sqft1012 W Cheryl Ave, Hurst, TX 76053Off Market
- $250,7003 bd2 ba1.2k sqft1005 Madrid St, Hurst, TX 76053Off Market
- $232,8003 bd2 ba1k sqft1017 W Cheryl Ave, Hurst, TX 76053Off Market
Nearby schools
GreatSchools rating
- 6/10Donna Park Elementary SchoolGrades: PK-6Distance: 0.4 mi
- 9/10Bedford Junior High SchoolGrades: 7-9Distance: 2.7 mi
- 7/10Bell High SchoolGrades: 10-12Distance: 2.2 mi
Schools provided by the listing agent
- Elementary: Donna Park
- High: Bell
- District: Hurst-Euless-Bedford ISD
Source: NTREIS. This data may not be complete. We recommend contacting the local school district to confirm school assignments for this home.
Get a cash offer in 3 minutes
Find out how much your home could sell for in as little as 3 minutes with a no-obligation cash offer.
Estimated market value
$315,000
Get a cash offer in 3 minutes
Find out how much your home could sell for in as little as 3 minutes with a no-obligation cash offer.
Estimated market value
$315,000
- Texas
- Tarrant County
- Hurst
- 76053
- 1000 Madrid St
