OCTOBER INCENTIVE: $500 off first month's rent with an accepted Nov 1 lease start!!
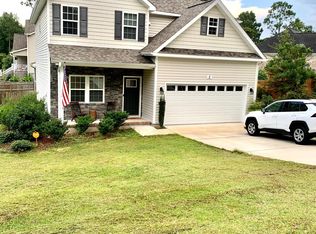
Welcome home to 1000 Magnolia Drive in the sought-after Glen Laurel neighborhood! This 4-bedroom, 2.5-bathroom floor plan offers over 2,100 square feet of living space, including a main-floor primary suite and a dedicated home office.
The open main level boasts hardwood floors, cathedral ceilings in the light-filled living room with a fireplace, and a formal dining room featuring tray ceilings. The kitchen is highlighted by granite countertops, stainless steel appliances, and freshly refaced and painted cabinetry--a refreshing update that extends across all bathrooms in the house.
The main-level primary bedroom provides a quiet retreat, while the upper level hosts three additional spacious bedrooms, a full bath, and a flexible home office space. Outside, the fully fenced backyard features an expansive two-tiered deck, ideal for relaxing, grilling, and outdoor entertaining. Complete with an attached 2-car garage and a prime location convenient to downtown Aberdeen, Southern Pines, local shopping, and military bases. Welcome home to 1000 Magnolia Drive in the sought-after Glen Laurel neighborhood! This 4-bedroom, 2.5-bathroom floor plan offers over 2,100 square feet of living space, including a main-floor primary suite and a dedicated home office.
The open main level boasts hardwood floors, cathedral ceilings in the light-filled living room with a fireplace, and a formal dining room featuring tray ceilings. The kitchen is highlighted by granite countertops, stainless steel appliances, and freshly refaced and painted cabinetry--a refreshing update that extends across all bathrooms in the house.
The main-level primary bedroom provides a quiet retreat, while the upper level hosts three additional spacious bedrooms, a full bath, and a flexible home office space. Outside, the fully fenced backyard features an expansive two-tiered deck, ideal for relaxing, grilling, and outdoor entertaining. Complete with an attached 2-car garage and a prime location convenient to downtown Aberdeen, Southern Pines, local shopping, and military bases.
House for rent
Singlefamily
Available now
Cats, small dogs OK
Heat pump
In unit laundry
2 Open parking spaces parking
Electric, heat pump
What's special
Flexible home office spaceDedicated home officeHardwood floorsFully fenced backyardMain-floor primary suiteThree additional spacious bedroomsOpen main level
- 53 days |
- -- |
- -- |
Zillow last checked:
Listing updated:
Travel times

Let’s turn your rent into credit progress
Build credit history with every on-time payment and get credit for the payment you’re already making.
Facts & features
Interior
Bedrooms & bathrooms
- Bedrooms: 4
- Bathrooms: 3
- Full bathrooms: 2
- 1/2 bathrooms: 1
Rooms
- Room types: Bedroom 2, Bedroom 3, Bedroom 4, Breakfast Nook, Dining Room, Living Room, Master Bedroom, Office
Heating
- Electric, Heat Pump
Cooling
- Heat Pump
Appliances
- Included: Dishwasher, Dryer, Microwave Oven, Range, Refrigerator, Washer
- Laundry: In Unit, Laundry Room
Features
- Blinds/Shades, Ceiling Fan(s), Ceiling Fan(s), Entrance Foyer, Kitchen Island, Master Downstairs, Tray Ceiling(s), Vaulted Ceiling(s), Walk-In Closet(s), Wash/Dry Connect, Whirlpool
- Flooring: Carpet, Tile, Wood
Interior area
- Total interior livable area: 2,113 sqft
Property
Parking
- Total spaces: 2
- Parking features: Open, Paved
- Has uncovered spaces: Yes
- Details: Contact manager
Features
- Exterior features: Blinds/Shades, Entrance Foyer, Wash/Dry Connect, Whirlpool
- View description: Contact manager
Lot
- Features: Level, Paved
Details
- Parcel number: 857117105630
Construction
Type & style
- Home type: SingleFamily
- Property subtype: SingleFamily
Condition
- Year built: 2003
Community & HOA
Community
- Features: Sidewalks
Location
- Region: Aberdeen
Financial & listing details
- Lease term: Contact For Details
Nearby apartments for rent


Price history
| Date | Event | Price |
|---|---|---|
| 10/12/2026 | Price change | $2,250-2.2%$1/sqft |
Source: Hive MLS #100598698 Report a problem | ||
| 8/25/2026 | Listed for rent | $2,300$1/sqft |
Source: Hive MLS #100598698 Report a problem | ||
| 4/4/2024 | Listing removed | -- |
Source: Hive MLS #100414327 Report a problem | ||
| 11/11/2023 | Listed for rent | $2,300+9.5%$1/sqft |
Source: Hive MLS #100414327 Report a problem | ||
| 10/11/2022 | Listed for rent | $2,100$1/sqft |
Source: Zillow Rental Network_1 #100339430 Report a problem | ||
| 8/12/2020 | Sold | $262,500-0.9%$124/sqft |
Source:  Hive MLS #1005200872 Report a problem Hive MLS #1005200872 Report a problem | ||
| 7/25/2020 | Pending sale | $265,000$125/sqft |
Source: Everything Pines Partners LLC #200872 Report a problem | ||
| 7/20/2020 | Listed for sale | $265,000$125/sqft |
Source: Everything Pines Partners LLC #200872 Report a problem | ||
| 6/28/2020 | Pending sale | $265,000$125/sqft |
Source: Everything Pines Partners LLC #200872 Report a problem | ||
| 6/19/2020 | Listed for sale | $265,000+9.3%$125/sqft |
Source: Everything Pines Partners LLC #200872 Report a problem | ||
| 5/11/2016 | Sold | $242,500-2.2%$115/sqft |
Source: Hive MLS #174741 Report a problem | ||
| 3/25/2016 | Listed for sale | $248,000$117/sqft |
Source: Realty World - Properties of the Pines #174352 Report a problem | ||
| 3/10/2016 | Pending sale | $248,000$117/sqft |
Source: Realty World - Properties of the Pines #174352 Report a problem | ||
| 2/29/2016 | Listed for sale | $248,000+4.6%$117/sqft |
Source: Realty World Properties of the Pines #174352 Report a problem | ||
| 3/14/2011 | Sold | $237,000-0.8%$112/sqft |
Source: Public Record Report a problem | ||
| 12/17/2010 | Listed for sale | $239,000+8.6%$113/sqft |
Source: Systems Engineering, Inc. #85418 Report a problem | ||
| 3/18/2008 | Sold | $220,000+8.4%$104/sqft |
Source: Public Record Report a problem | ||
| 6/22/2005 | Sold | $203,000$96/sqft |
Source: Public Record Report a problem | ||