Nestled on the quiet edge of Higginsville, Missouri, this beautifully updated home offers the perfect blend of comfort, space, and peaceful living. From the moment you step inside, you'll appreciate the soaring vaulted ceilings, rich hardwood floors, and bright, open layout designed for everyday living and entertaining. The spacious kitchen flows seamlessly into the generous dining room, while the inviting sunroom provides the perfect place to relax and enjoy views of the private backyard. With four spacious bedrooms, including a large primary suite, and four full bathrooms—including a convenient Jack-and-Jill bath—this home offers plenty of room for family and guests. Located in one of Higginsville's most tranquil neighborhoods, this exceptional property combines modern updates with the serenity of country-style living just minutes from town amenities.
Active
Price cut: $41K (8/24)
$499,000
1000 Main St, Higginsville, MO 64037
4beds
3,996sqft
Single Family Residence
Built in 1987
0.77 Acres Lot
$-- Zestimate®
$125/sqft
$-- HOA
What's special
- 44 days
- 436
- 21
Zillow last checked:
Listing updated:
Listed by:
Ashley Stockman 816-405-2641,
RE/MAX Central
Source: Heartland MLS as distributed by MLS GRID,MLS#: 2633766
Facts & features
Interior
Bedrooms & bathrooms
- Bedrooms: 4
- Bathrooms: 4
- Full bathrooms: 4
Bedroom 1
- Level: Main
Bedroom 2
- Level: Main
Bedroom 3
- Level: Main
Bedroom 4
- Level: Basement
Heating
- Electric
Cooling
- Electric
Appliances
- Laundry: Laundry Room
Features
- Flooring: Carpet, Laminate, Tile
- Basement: Basement BR,Concrete,Egress Window(s),Finished
- Number of fireplaces: 1
- Fireplace features: Living Room
Interior area
- Total structure area: 3,996
- Total interior livable area: 3,996 sqft
- Finished area above ground: 2,988
- Finished area below ground: 1,008
Video & virtual tour
Property
Parking
- Total spaces: 2
- Parking features: Attached
- Attached garage spaces: 2
Lot
- Size: 0.77 Acres
Details
- Parcel number: 089.0313002051.000
Construction
Type & style
- Home type: SingleFamily
- Property subtype: Single Family Residence
Materials
- Stone & Frame
- Roof: Composition
Condition
- Year built: 1987
Utilities & green energy
- Water: Public
Community & HOA
Community
- Subdivision: None
HOA
- Has HOA: No
Location
- Region: Higginsville
Financial & listing details
- Price per square foot: $125/sqft
- Tax assessed value: $252,910
- Annual tax amount: $3,034
- Date on market: 7/28/2026
- Listing terms: Cash,Conventional,FHA,USDA Loan,VA Loan
- Ownership: Other
Estimated market value
Not available
Estimated sales range
Not available
Not available
Price history
| Date | Event | Price |
|---|---|---|
| 8/24/2026 | Price change | $499,000-7.6%$125/sqft |
Source:  Heartland MLS as distributed by MLS GRID #2633766 Report a problem Heartland MLS as distributed by MLS GRID #2633766 Report a problem | ||
| 7/28/2026 | Listed for sale | $540,000$135/sqft |
Source: Heartland MLS as distributed by MLS GRID #2633766 Report a problem | ||
| 7/27/2026 | Listing removed | $540,000$135/sqft |
Source: Heartland MLS as distributed by MLS GRID #2576619 Report a problem | ||
| 6/11/2026 | Price change | $540,000-5.3%$135/sqft |
Source: Heartland MLS as distributed by MLS GRID #2576619 Report a problem | ||
| 4/14/2026 | Price change | $570,000-0.9%$143/sqft |
Source: Heartland MLS as distributed by MLS GRID #2576619 Report a problem | ||
| 12/7/2025 | Price change | $575,000-2.4%$144/sqft |
Source: Heartland MLS as distributed by MLS GRID #2576619 Report a problem | ||
| 9/19/2025 | Listed for sale | $589,000+53%$147/sqft |
Source: Heartland MLS as distributed by MLS GRID #2576619 Report a problem | ||
| 9/12/2022 | Sold | -- |
Source: Heartland MLS as distributed by MLS GRID #2390662 Report a problem | ||
| 8/5/2022 | Pending sale | $385,000$96/sqft |
Source: Heartland MLS as distributed by MLS GRID #2390662 Report a problem | ||
| 7/27/2022 | Contingent | $385,000$96/sqft |
Source: Heartland MLS as distributed by MLS GRID #2390662 Report a problem | ||
| 7/19/2022 | Price change | $385,000-2.5%$96/sqft |
Source: Heartland MLS as distributed by MLS GRID #2390662 Report a problem | ||
| 6/29/2022 | Listed for sale | $395,000$99/sqft |
Source: Heartland MLS as distributed by MLS GRID #2390662 Report a problem | ||
Public tax history
| Year | Property taxes | Tax assessment |
|---|---|---|
| 2025 | $3,410 +12.4% | $48,053 +14% |
| 2024 | $3,034 +1.4% | $42,152 |
| 2023 | $2,991 | $42,152 |
| 2022 | -- | $42,152 |
| 2021 | -- | $42,152 +0.7% |
| 2020 | -- | $41,859 |
| 2019 | -- | $41,859 |
| 2018 | -- | $41,859 |
| 2017 | -- | $41,859 -75.4% |
| 2016 | -- | $170,160 -4.3% |
| 2012 | -- | $177,730 |
Find assessor info on the county website
Monthly payment
Est. payment
Payment breakdown
Explore the cost of this home by adjusting the details. Changes won't be saved.Climate risks
Neighborhood: 64037
Nearby schools
Schools provided by the listing agent
- Elementary: Lafayette Co CI
- Middle: Lafayette Co CI
- High: Lafayette Co CI
Source: Heartland MLS as distributed by MLS GRID. This data may not be complete. We recommend contacting the local school district to confirm school assignments for this home.

Similar homes
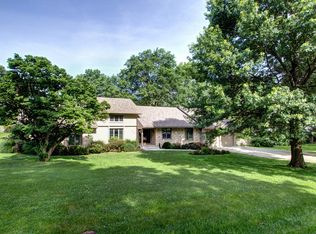
- $323,0003 bd3 ba2.4k sqft500 W 33rd St, Higginsville, MO 64037For Sale
 MLS ID #2625937, Monica Ritter, RE/MAX Central. Heartland MLS as distributed by MLS GRID
 - $399,0004 bd2 ba2.3k sqft210 S Sallie St, Mayview, MO 64071For Sale
 MLS ID #2628816, Steve Lowe, ReeceNichols - Lees Summit. Heartland MLS as distributed by MLS GRID
 - $529,9005 bd3 ba3.5k sqft1618 State St, Lexington, MO 64067For Sale
 MLS ID #2614894, Anna Castelli, Realty Professionals Heartland. Heartland MLS as distributed by MLS GRID
 - $595,0004 bd5 ba3.4k sqft510 Opera House Ln, Odessa, MO 64076For Sale
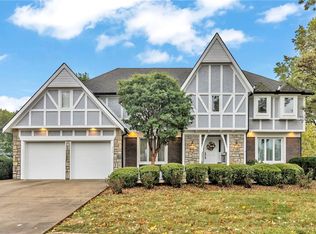 MLS ID #2605798, Myanda Salyer, Local Living Real Estate. Heartland MLS as distributed by MLS GRID
 - $347,0003 bd4 ba3.3k sqft209 N Mitchell St, Alma, MO 64001For Sale
 MLS ID #103538, Patricia A Schnakenberg, Homestead 3 Realty. WCAR MO
 - $360,0005 bd2 ba2k sqft4632 Goose Creek Rd, Concordia, MO 64020For SaleMLS ID #103912, Deann M Weber, ReeceNichols - Eastland. WCAR MO
- $365,0004 bd4 ba2.1k sqft513 S Travis St, Concordia, MO 64020For SaleMLS ID #103322, Patricia A Schnakenberg, Homestead 3 Realty. WCAR MO
