Skip main navigation
Sold for $365,000
  • $365,000

    1000 Main Street, Somers, CT 06071

    5beds
    4,782sqft
    Single Family Residence
    Built in 1968
    1.9 Acres Lot
    $366,800 Zestimate®
    $76/sqft
    $3,738 Estimated rent

    Home value

    $366,800

    $337,000 - $400,000

    $3,738/mo

    Zestimate® history
    Loading
    Loading...

    Owner options

    List your home for rent

    $3,738/mo

    Rent Zestimate®

    Find your next renter with Zillow Rental Manager. Plus, with online applications, you can quickly screen prospective tenants – for free.

    Learn more

    $3,738/mo

    Rent Zestimate®

    Refinance and save

    $2,800/mo

    Est. payment

    Refinancing to a lower rate could help reduce your monthly payments and save thousands over the life of the loan.

    See today's rates

    $2,800/mo

    Est. payment

    Explore your selling options

    Work with a Zillow partner agent

    Leverage their expertise and Zillow's premium Showcase listings to get your home seen by more buyers.

    Get started

    List with your own agent

    Get your home in front of millions of buyers by listing it on Zillow.

    Learn how to do it

    Sell it yourself

    Take full control of how buyers see your home on Zillow by listing For Sale by Owner (FSBO).

    List your home

    What's special

    Front and back porchesBuilt-in intercom systemWelcoming entrance driveway lightsCentral vacuumLaundry room with built-insWhole-house fan
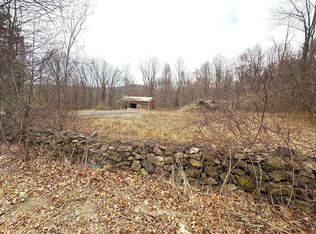
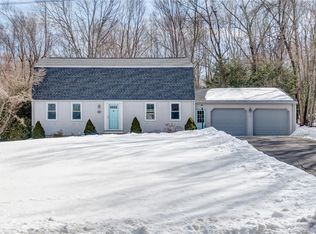

    REDUCED!!!! Welcome to this distinctive property showcasing a grand open foyer with front and back staircases. This spacious home offers 5 bedrooms-some with built-ins and walk-in closets-plus 3 full baths and 1 half bath. Beautiful hardwood floors flow throughout, enhanced by accent lighting on the main floor and in the primary suite. The main level includes a laundry room with built-ins, a whole-house fan, and a built-in intercom system for convenience. Additional highlights include a cedar closet in the basement, 200-amp service, central vacuum, and a stairlift providing easy access between floors. Enjoy both front and back porches, a 2-car garage with additional storage above, and 1.9 acres backed up to the woods with welcoming entrance driveway lights. Practical upgrades include dual septic with risers, Leaf Guard gutter covers with a lifetime guarantee, and a chandelier as a striking focal point in the living room. This property blends elegance and function-ready to welcome its next owners. Home to be sold AS-IS.

    Zillow last checked:

    Listing updated:

    Listed by:

    Cynthia J. Smith (860)881-7977,

    Realty One Group Cutting Edge 860-623-7900

    Bought with:

    Cynthia J. Smith, RES.0800300

    Realty One Group Cutting Edge

    Source: Smart MLS,MLS#: 24160561MLS Logo

    Facts & features

    Interior

    Bedrooms & bathrooms
    • Bedrooms: 5
    • Bathrooms: 4
    • Full bathrooms: 3
    • 1/2 bathrooms: 1
    Primary bedroom
    • Features: Balcony/Deck, Bedroom Suite, Ceiling Fan(s), Sliders, Walk-In Closet(s), Hardwood Floor
    • Level: Upper
    Bedroom
    • Features: Balcony/Deck, Ceiling Fan(s), Sliders, Hardwood Floor
    • Level: Upper
    Bedroom
    • Features: Ceiling Fan(s), Sliders, Hardwood Floor
    • Level: Upper
    Bedroom
    • Features: Ceiling Fan(s), Hardwood Floor
    • Level: Upper
    Bedroom
    • Features: Ceiling Fan(s), Hardwood Floor
    • Level: Upper
    Bathroom
    • Level: Upper
    Bathroom
    • Features: Stall Shower
    • Level: Main
    Bathroom
    • Level: Main
    Dining room
    • Features: Bay/Bow Window, Wall/Wall Carpet
    • Level: Main
    Kitchen
    • Features: Ceiling Fan(s), Double-Sink
    • Level: Main
    Living room
    • Features: Bay/Bow Window, Fireplace, Hardwood Floor
    • Level: Main
    Office
    • Features: Bookcases, Wall/Wall Carpet
    • Level: Main
    Other
    • Features: Vinyl Floor
    • Level: Main
    Rec play room
    • Features: Dry Bar, Fireplace, Wall/Wall Carpet
    • Level: Lower
    Heating
    • Baseboard, Bottle Gas
    Cooling
    • Window Unit(s)
    Appliances
    • Included: Electric Range, Refrigerator, Dishwasher, Washer, Dryer, Gas Water Heater
    Features
    • Basement: Full,Partially Finished
    • Attic: Access Via Hatch
    • Number of fireplaces: 2
    Interior area
    • Total structure area: 4,782
    • Total interior livable area: 4,782 sqft
    • Finished area above ground: 3,188
    • Finished area below ground: 1,594

    Property

    Parking
    • Total spaces: 10
    • Parking features: Attached, Paved, Driveway, Private
    • Attached garage spaces: 2
    • Has uncovered spaces: Yes
    Accessibility
    • Accessibility features: Stair Lift
    Lot
    • Size: 1.9 Acres
    • Features: Sloped
    Details
    • Parcel number: 1636789
    • Zoning: A-1
    • Other equipment: Intercom

    Construction

    Type & style
    • Home type: SingleFamily
    • Architectural style: Colonial
    • Property subtype: Single Family Residence
    Materials
    • Aluminum Siding
    • Foundation: Concrete Perimeter
    • Roof: Other
    Condition
    • New construction: No
    • Year built: 1968

    Utilities & green energy

    • Sewer: Septic Tank
    • Water: Well

    Community & HOA

    Community
    • Features: Golf, Health Club, Library, Medical Facilities, Park, Shopping/Mall
    • Subdivision: North Somers
    HOA
    • Has HOA: No
    Location
    • Region: Somers

    Financial & listing details

    • Price per square foot: $76/sqft
    • Tax assessed value: $223,000
    • Annual tax amount: $6,737
    • Date on market: 3/20/2026

    Price history

    DateEventPrice
    8/14/2026Sold$365,000-14.9%$76/sqft
    Source: Smart MLS #24160561 Report a problem
    6/8/2026Price change$429,000-4.6%$90/sqft
    Source: Smart MLS #24160561 Report a problem
    5/20/2026Price change$449,900-4.1%$94/sqft
    Source: Smart MLS #24160561 Report a problem
    5/13/2026Price change$469,000-4.3%$98/sqft
    Source: Smart MLS #24160561 Report a problem
    3/20/2026Listed for sale$489,900-0.8%$102/sqft
    Source: Smart MLS #24160561 Report a problem
    1/6/2026Listing removed$494,000$103/sqft
    Source: Smart MLS #24128374 Report a problem
    12/15/2025Price change$494,000-1%$103/sqft
    Source: Smart MLS #24128374 Report a problem
    10/21/2025Price change$499,000-5.8%$104/sqft
    Source: Smart MLS #24128374 Report a problem
    10/15/2025Price change$530,000-5.4%$111/sqft
    Source: Smart MLS #24128374 Report a problem
    9/26/2025Listed for sale$560,000+12.2%$117/sqft
    Source: Smart MLS #24128374 Report a problem
    8/21/2025Listing removed$499,000$104/sqft
    Source: Smart MLS #24113778 Report a problem
    8/11/2025Price change$499,000-4%$104/sqft
    Source: Smart MLS #24113778 Report a problem
    7/23/2025Listed for sale$520,000+160.1%$109/sqft
    Source: Smart MLS #24113778 Report a problem
    9/24/1987Sold$199,900$42/sqft
    Source: Public Record Report a problem

    Public tax history

    YearProperty taxesTax assessment
    2025$6,737 +4.3%$223,000
    2024$6,458 +2.3%$223,000
    2023$6,313 +2.7%$223,000
    2022$6,146 +3.4%$223,000
    2021$5,945 +0.1%$223,000 +2.8%
    2020$5,939 +5%$217,000 +5%
    2019$5,657 $206,700
    2018$5,657 +7.4%$206,700
    2017$5,265 +5.2%$206,700
    2016$5,006 $206,700
    Find assessor info on the county website

    Neighborhood: 06071

    Nearby schools

    GreatSchools rating
    Sell for more on Zillow
    Get a Zillow Showcase℠ listing at no additional cost and you could sell for .
    $366,800
    2% more
    +$7,336
    With Zillow Showcase(estimated)
    $374,136
    Sell for more on Zillow
    Get a Zillow Showcase℠ listing at no additional cost and you could sell for .
    $366,800
    2% more
    +$7,336
    With Zillow Showcase(estimated)
    $374,136