Skip main navigation
Pending
  • Price cut: $10K (5/27)
    $409,900

    1000 Mallery Street Ext #N47, Saint Simons Island, GA 31522

    3beds
    1,600sqft
    : 
    Loading
    Get pre-qualified
    Townhouse
    Built in 1984
    -- sqft lot
    $-- Zestimate®
    $256/sqft
    $390/mo HOA

    What's special

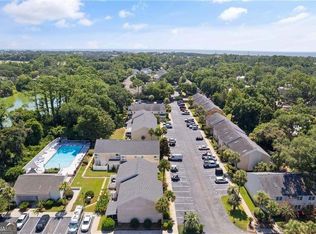
    Welcome to easy coastal living in this beautifully maintained 3-bedroom, 2.5-bath condo, perfectly situated in a prime yet peaceful location at the quiet end of Mallery Street in Mallery Villas. Tucked away from the hustle while still just a short stroll to the pier, ocean, parks, and local dining, this home offers the best of both convenience and tranquility. Ideal as a primary residence or a relaxing second home, the community's 30-day minimum rental policy helps preserve a more residential, low-turnover atmosphere. Inside, the thoughtfully designed floor plan features durable hardwood flooring throughout the spacious main living area, with tile in the kitchen, dining space, half bath, and sunroom—perfect for low-maintenance coastal living. The kitchen is well-appointed with granite countertops and stainless steel appliances, opening seamlessly into the dining area and sunroom for easy entertaining. Upstairs, you'll find all three bedrooms, including a bright and airy primary suite with cathedral ceilings that create an open, inviting retreat. Two full bathrooms and a convenient upstairs laundry room add to the home's functionality. Fresh paint throughout enhances the clean, move-in-ready feel, while abundant storage ensures everything has its place. Whether you're looking for a full-time residence or a coastal getaway, this condo combines comfort, location, and lifestyle in one exceptional offering.
    83 days
    |
    246
    |
    12
    |

    Zillow last checked:

    Listing updated:

    Listed by:

    Stacy McLarty 770-361-1917,

    McLarty Properties

    Source: Scout MLS,MLS#: 1661495

      Facts & features

      Interior

      Bedrooms & bathrooms
      • Bedrooms: 3
      • Bathrooms: 3
      • Full bathrooms: 2
      • 1/2 bathrooms: 1
      Primary bedroom
      • Description: Flooring: Carpet
      • Level: Upper
      Bedroom 2
      • Description: Flooring: Carpet
      • Level: Upper
      Bedroom 3
      • Description: Flooring: Carpet
      • Level: Upper
      Heating
      • Central, Electric
      Cooling
      • Central Air, Electric
      Appliances
      • Included: Dryer, Dishwasher, Microwave, Range, Refrigerator, Washer
      • Laundry: Laundry Room, Washer Hookup
      Features
      • Cathedral Ceiling(s), Ceiling Fan(s), Walk-In Closet(s)
      • Flooring: Carpet, Hardwood, Tile
      • Has basement: No
      • Common walls with other units/homes: 2+ Common Walls
      Interior area
      • Total interior livable area: 1,600 sqft
      Video & virtual tour

      Property

      Parking
      • Parking features: Other, Paved, Parking Lot
      Features
      • Patio & porch: Patio
      • Exterior features: Courtyard
      • Has private pool: Yes
      • Pool features: In Ground
      Details
      • Additional structures: Pool House
      • Parcel number: 0407143
      • Special conditions: Standard

      Construction

      Type & style
      • Home type: Townhouse
      • Property subtype: Townhouse
      Materials
      • Stucco
      • Foundation: Slab
      • Roof: Composition
      Condition
      • Updated/Remodeled,Renovated
      • Year built: 1984

      Utilities & green energy

      • Sewer: Public Sewer
      • Water: Public
      • Utilities for property: Cable Available, Natural Gas Not Available

      Community & HOA

      Community
      • Features: Street Lights, Sidewalks, Walk To School(s), Walk To Shopping
      • Security: Smoke Detector(s)
      • Subdivision: Mallory Villas Condos
      HOA
      • Has HOA: Yes
      • Amenities included: Landscaping, Pool
      • Services included: Maintenance Grounds, Pest Control, Trash, Water, Other, Hazard Insurance
      • HOA fee: $390 monthly
      • HOA name: Mallery Villas
      Location
      • Region: Saint Simons Island

      Financial & listing details

      • Price per square foot: $256/sqft
      • Tax assessed value: $230,000
      • Annual tax amount: $1,490
      • Date on market: 4/23/2026
      • Listing terms: 1031 Exchange,Cash,Conventional,FHA,VA Loan
      • Road surface type: Asphalt

        Estimated market value

        Not available

        Estimated sales range

        Not available

        $3,199/mo

        Price history

        DateEventPrice
        6/30/2026Pending sale$409,900$256/sqft
        Source: Scout MLS #1661495 Report a problem
        5/27/2026Price change$409,900-2.4%$256/sqft
        Source: Scout MLS #1661495 Report a problem
        4/23/2026Listed for sale$419,900+45.3%$262/sqft
        Source: Scout MLS #1661495 Report a problem
        6/1/2021Sold$289,000+7.8%$181/sqft
        Source: Public Record Report a problem
        1/26/2020Listing removed$2,400$2/sqft
        Source: Sand Dollar Shores Properties, Inc. #1614584 Report a problem
        11/15/2019Listed for rent$2,400$2/sqft
        Source: Sand Dollar Shores Properties, Inc. #1614584 Report a problem
        7/31/2019Sold$268,000-2.5%$168/sqft
        Source: Public Record Report a problem
        6/4/2019Price change$275,000-3.5%$172/sqft
        Source: Belinda Thomas Realty, Inc. #1606571 Report a problem
        3/5/2019Listed for sale$285,000+18.8%$178/sqft
        Source: Belinda Thomas Realty, Inc. #1606571 Report a problem
        5/26/2017Sold$240,000-4%$150/sqft
        Source: Public Record Report a problem
        1/5/2017Listed for sale$250,000+17.4%$156/sqft
        Source: Beachcomber Properties #1581648 Report a problem
        5/27/2005Sold$213,000$133/sqft
        Source: Public Record Report a problem

        Public tax history

        YearProperty taxesTax assessment
        2025$1,503 +0.9%$92,000 -27.8%
        2024$1,490 +30.6%$127,360 +38.4%
        2023$1,141 -26.6%$92,000
        2022$1,555 -14.1%$92,000 +31.4%
        2021$1,810 $70,000
        2020-- $70,000 +9.4%
        2019$1,671 $64,000
        2018$1,671 $64,000 +24%
        2017$1,671 +37.5%$51,600
        2016$1,215 +7.8%$51,600
        2015$1,128 -2.2%$51,600 -1.6%
        2014$1,153 $52,440
        2013-- --
        2012-- --
        2011-- --
        2010-- --
        Find assessor info on the county website

        Monthly payment

        Est. payment

        Payment breakdown

        Explore the cost of this home by adjusting the details. Changes won't be saved.
        All calculations are estimates and provided by Zillow, Inc. for informational purposes only. Actual amounts may vary.
        HOA fees may include property taxes on listings classified as Co-Ops. Contact the listing agent and/or owner for fee details.
        Mortgage interest rates are dependent on a number of factors, including credit score, down payment, and repayment length. Interest rate data provided by Zillow Group Marketplace, Inc. as of 1/1/1970 from various mortgage lenders with which we have lead or other similar arrangements; the Estimated Payment is an average of those rates.
        See how much you could borrow to make a competitive offer.

        Climate risks

        Neighborhood: 31522

        Getting around

        42 / 100
        Car-Dependent
        48 / 100
        Somewhat Bikeable

        Nearby schools

        GreatSchools rating
        Schools provided by the listing agent
        • Elementary: St. Simons
        • Middle: Glynn Middle School
        • High: Glynn Academy

        Source: Scout MLS. This data may not be complete. We recommend contacting the local school district to confirm school assignments for this home.

        A local agent can set up tours, give advice and negotiate with sellers.

        A local lender can help you make sure your offer is ready when you are.

        Browse local experts

        Similar homes