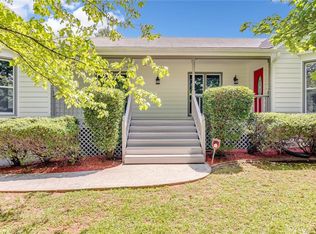
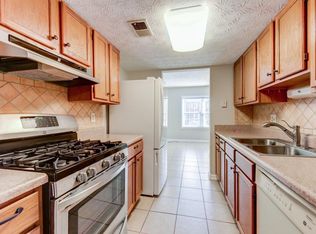
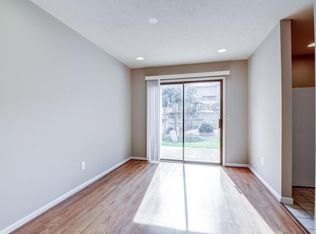
Introducing the Addison floor plan, designed for contemporary living with its open-concept layout. The heart of this home is its spacious kitchen, adorned with an oversized island for both functionality and style. Abundant storage is provided by a built-in pantry, complemented by the convenience of a 2-car garage. The lower level features a powder room and a welcoming foyer, setting the tone for the home's inviting atmosphere. Moving up to the second floor, a deck off the kitchen and dining space enhances the living experience with an outdoor retreat. The top floor offers a private primary suite and bath with a secondary bedroom and bath for a roommate or guest.
This property is not currently displayed as for sale or rent on Zillow. This may be different from what's on other websites or public sources.