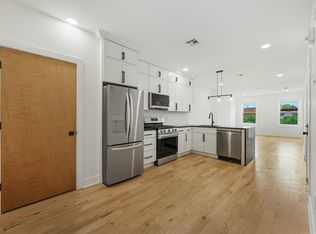
Welcome to Residence 10D at 1000 Maxwell Lane, a beautifully appointed 2-bedroom, 2-bath home located on the 10th floor of Hoboken's sought-after Maxwell Place waterfront community. This bright, north-facing residence features oversized windows and a distinctive bump-out with direct views of the Empire State Building and the Manhattan skyline.
The open-concept living and dining area features hardwood floors and a well-appointed kitchen with stainless steel appliances, custom cabinetry, and breakfast bar seating. The spacious primary suite includes an en-suite bath with double vanity and glass-enclosed shower. A generously sized second bedroom, second full bath, central air, and in-unit laundry complete the home.
1000 Maxwell Lane, developed by Toll Brothers City Living, offers an attended lobby, fitness center, residents' lounge, children's playroom, outdoor pool overlooking the Hudson River, and rooftop terrace with grills, lounge seating, and panoramic Manhattan views.
Ideally located in uptown Hoboken just steps from Maxwell Place Park and the Hudson River waterfront promenade, with convenient access to the NY Waterway ferry, Hoboken Terminal, shops, restaurants, parks, and everything the neighborhood has to offer.
House for rent
$7,100/moFees may apply
1000 Maxwell Ln Unit 10D, Hoboken, NJ 07030
2beds
1,192sqft
Price may not include required fees and charges. Learn more|
Singlefamily
Available now
No pets
Air conditioner, central air
Common area laundry
Central, natural gas
What's special
Central airHardwood floorsOversized windowsBright north-facing residenceGenerously sized second bedroomWell-appointed kitchenIn-unit laundry
- 17 days |
- -- |
- -- |
Zillow last checked:
Listing updated:
Travel times

Let’s turn your rent into credit progress
Build credit history with every on-time payment and get credit for the payment you’re already making.
Facts & features
Interior
Bedrooms & bathrooms
- Bedrooms: 2
- Bathrooms: 2
- Full bathrooms: 2
Heating
- Central, Natural Gas
Cooling
- Air Conditioner, Central Air
Appliances
- Included: Dishwasher, Garbage Disposal, Gas Oven, Microwave Oven, Refrigerator, Washer
- Laundry: Common Area, Shared
Features
- Elevator
Interior area
- Total interior livable area: 1,192 sqft
Property
Parking
- Details: Contact manager
Features
- Stories: 10
- Exterior features: Community Room, Gated Community, Playground, Public Roof Top
- Pool features: Pool
Lot
- Features: Level, Private
Construction
Type & style
- Home type: SingleFamily
- Architectural style: Multi Level
- Property subtype: SingleFamily
Community & HOA
Community
- Features: Fitness Center, Gated, Playground, Pool
HOA
- Amenities included: Fitness Center, Playground, Pool, Security
Location
- Region: Hoboken
Financial & listing details
- Lease term: Contact For Details
Nearby apartments for rent

Price history
| Date | Event | Price |
|---|---|---|
| 8/14/2026 | Listed for rent | $7,100$6/sqft |
Source: HCMLS #260016251 Report a problem | ||
Neighborhood: 07030
Nearby schools
GreatSchools rating
- 7/10Joseph F Brandt Elementary School No 2Grades: K-5Distance: 0.3 mi
- 6/10Hoboken Middle SchoolGrades: 6-8Distance: 0.6 mi
- 5/10Hoboken High SchoolGrades: 9-12Distance: 0.4 mi