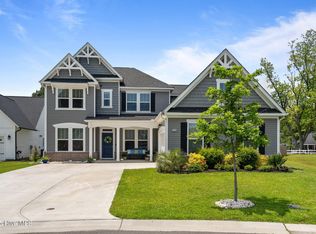

The Powell plan is a split ranch plan that offers 3 bedrooms downstairs, formal and casual dining, spacious kitchen with oversized island featuring granite counters, stainless steel appliances, plank floors and pantry. The kitchen & dining area is open to the family room complete with vaulted ceilings and gas log fireplace. There is a spacious master ensuite off the back of the home with large walk in closet, dual vanities, and oversized tile shower. Two additional bedrooms, full bath and laundry room complete the main floor. There is an additional bedroom and bath over the garage.
This property is not currently displayed as for sale or rent on Zillow. This may be different from what's on other websites or public sources.