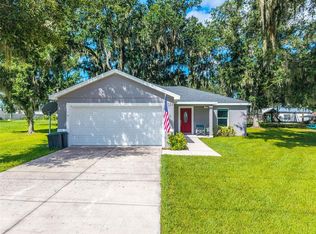
Under Construction. *** NEW CONSTRUCTION ON 1 ACRE! MOVE IN OCTOBER 2026*** Don’t miss this incredible opportunity to own a beautifully crafted home situated on a full acre with no HOA—offering the space, privacy, and flexibility you’ve been searching for. This thoughtfully designed 3-bedroom, 2-bathroom home features an open-concept layout filled with natural light, vaulted ceilings, and a seamless flow perfect for both everyday living and entertaining. The kitchen is the heart of the home, showcasing hardwood cabinetry, elegant granite countertops, stainless steel appliances, and a large center island ideal for meal prep, casual dining, or gathering with guests. The kitchen and dining area open directly to the covered back porch, creating a true indoor-outdoor living experience. Whether you’re hosting weekend barbecues or enjoying a quiet evening, the spacious front and back porches provide the perfect setting to take in both sunrise and sunset views. The primary suite is designed as a private retreat, complete with dual sinks, a walk-in shower, and an oversized walk-in closet. The split floor plan offers added privacy, with secondary bedrooms positioned on the opposite side of the home—perfect for family or guests. Set on a full acre, the property offers endless possibilities—bring your animals, boat, or recreational vehicles; add a workshop, pool, or garden, and truly make the space your own. Additional highlights include modern finishes throughout, energy-efficient features, A 2-car garage, and a builder’s warranty for added peace of mind. Conveniently located with easy access to shopping, dining, and major roadways, this home combines the tranquility of country-style living with everyday convenience. Schedule your private showing today and discover the perfect blend of comfort, space, and freedom. (Photos are digitally created renderings.)
Pending
$347,500
1000 MCDONALD ROAD, WAUCHULA, FL 33873
3beds
1,370sqft
Single Family Residence
Built in 2026
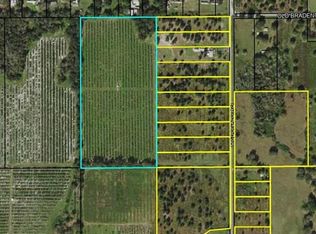
1.03 Acres Lot
$-- Zestimate®
$254/sqft
$-- HOA
What's special
- 50 days
- 26
- 0
Likely to sell faster than
Zillow last checked:
Listing updated:
Listed by:
Brandi Maldonado 863-414-3349,
JIM SEE REALTY INC 863-773-0060
Source: Stellar MLS,MLS#: B4902312 Originating MLS: Bartow
Originating MLS: Bartow
Facts & features
Interior
Bedrooms & bathrooms
- Bedrooms: 3
- Bathrooms: 2
- Full bathrooms: 2
Primary bedroom
- Features: Walk-In Closet(s)
- Level: First
- Area: 180 Square Feet
- Dimensions: 12x15
Kitchen
- Features: Granite Counters, Kitchen Island, Pantry
- Level: First
- Area: 99 Square Feet
- Dimensions: 11x9
Living room
- Features: Ceiling Fan(s), No Closet
- Level: First
- Area: 240 Square Feet
- Dimensions: 15x16
Heating
- Electric
Cooling
- Central Air
Appliances
- Included: Dishwasher, Electric Water Heater, Microwave, Range, Refrigerator
- Laundry: Inside, Laundry Room
Features
- Cathedral Ceiling(s), Ceiling Fan(s), High Ceilings, Living Room/Dining Room Combo, Open Floorplan, Solid Wood Cabinets, Stone Counters, Thermostat, Vaulted Ceiling(s), Walk-In Closet(s)
- Flooring: Luxury Vinyl
- Doors: Sliding Doors
- Has fireplace: No
Interior area
- Total structure area: 2,004
- Total interior livable area: 1,370 sqft
Property
Parking
- Total spaces: 2
- Parking features: Driveway, Garage Door Opener
- Attached garage spaces: 2
- Has uncovered spaces: Yes
- Details: Garage Dimensions: 20x18
Features
- Levels: One
- Stories: 1
- Patio & porch: Covered, Front Porch, Rear Porch
- Exterior features: Private Entrance, Private Mailbox, Private Yard
Lot
- Size: 1.03 Acres
- Residential vegetation: Trees/Landscaped
Details
- Parcel number: 3233250500000000019
- Zoning: F-R
- Special conditions: None
Construction
Type & style
- Home type: SingleFamily
- Architectural style: Ranch
- Property subtype: Single Family Residence
Materials
- Block, Cement Siding, HardiPlank Type, Stucco
- Foundation: Slab
- Roof: Shingle
Condition
- Under Construction
- New construction: Yes
- Year built: 2026
Details
- Builder model: Austin A
- Builder name: Top Notch Construction
- Warranty included: Yes
Utilities & green energy
- Sewer: Septic Tank
- Water: Well
- Utilities for property: BB/HS Internet Available, Cable Available, Electricity Connected, Phone Available, Sewer Connected, Water Connected
Community & HOA
Community
- Security: Smoke Detector(s)
- Pet fee: $0 monthly
- Subdivision: THOMPSON ESTATES
HOA
- Has HOA: No
Location
- Region: Wauchula
Financial & listing details
- Price per square foot: $254/sqft
- Annual tax amount: $15
- Date on market: 7/27/2026
- Cumulative days on market: 39 days
- Listing terms: Cash,Conventional,FHA,USDA Loan,VA Loan
- Ownership: Fee Simple
- Total actual rent: 0
- Electric utility on property: Yes
- Road surface type: Paved, Asphalt
Estimated market value
Not available
Estimated sales range
Not available
Not available
Price history
| Date | Event | Price |
|---|---|---|
| 7/31/2026 | Pending sale | $347,500$254/sqft |
Source: HFMLS #326434 Report a problem | ||
| 7/8/2026 | Listed for sale | $347,500$254/sqft |
Source: HFMLS #326434 Report a problem | ||
Public tax history
Tax history is unavailable.
Monthly payment
Est. payment
Payment breakdown
Explore the cost of this home by adjusting the details. Changes won't be saved.Climate risks
Neighborhood: 33873
Nearby schools
Schools provided by the listing agent
- Middle: Hardee Junior High School
- High: Hardee Senior High School
Source: Stellar MLS. This data may not be complete. We recommend contacting the local school district to confirm school assignments for this home.
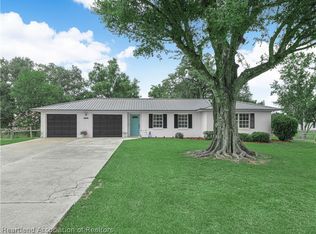
Similar homes
- $339,0003 bd2 ba1.3k sqft1539 Dena Cir, Wauchula, FL 33873For Sale
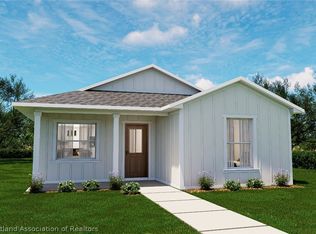
 MLS ID #326574, Calvin Bates. HFMLS
 - $258,5003 bd2 ba1.2k sqft409 Rainey Blvd, Wauchula, FL 33873For Sale
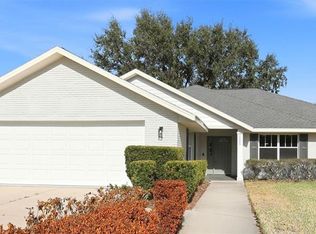
 MLS ID #327369, Brandi Maldonado. HFMLS
 - $334,5003 bd2 ba1.7k sqft2992 OAKS BEND, BOWLING GREEN, FL 33834For Sale
 MLS ID #B4902169, Brandi Maldonado, JIM SEE REALTY INC. Stellar MLS
 - $279,9903 bd2 ba1.2k sqft3056 MAGNOLIA STREET, ZOLFO SPRINGS, FL 33890For Sale
 MLS ID #L4964905, David Small, KELLER WILLIAMS REALTY SMART 1. Stellar MLS
 - $355,0003 bd3 ba1.7k sqft5846 SAN JUAN DRIVE, SEBRING, FL 33872New ConstructionMLS ID #P4939724, Maria Morales-Santana, LPT REALTY, LLC. Stellar MLS
- $330,0003 bd2 ba1.5k sqft829 N CLERMONT AVENUE, FORT MEADE, FL 33841New ConstructionMLS ID #TB8540634, Kelly Irelan, BALMASEDA & ASSOCIATES INC. Stellar MLS
- $332,0003 bd3 ba1.5k sqftSun N Lake Est Of Sebring, Sebring, FL 33872New Construction
 MLS ID #A12081072, Sarah Penarete, Arod Partners Realty. MIAMI
 - $359,9003 bd3 ba1.7k sqft7224 GRANADA BOULEVARD, SEBRING, FL 33872New ConstructionMLS ID #TB8534582, Kristen Comstock, LPT REALTY, LLC. Stellar MLS
- $310,0004 bd2 ba1.6k sqft6970 Mexican Hat Drive, Sebring, FL 33872New Construction
 MLS ID #B26054124, David Aryeh, Sobeca Realty LLC.. BeachesMLS
 - $339,0003 bd2 ba1.5k sqft7435 CASILLA STREET, SEBRING, FL 33872New ConstructionMLS ID #S5141749, Leila Sabat, CENTURY 21 EDGE. Stellar MLS
- $350,0003 bd2 ba1.4k sqftSun N Lake Seb Unit 6, Sebring, FL 33872For SaleMLS ID #A12078315, Nivea Morales, Paradise Real Estate Intl. MIAMI
