This charming home offers a warm blend of classic character and thoughtful updates throughout. The manicured landscaping and inviting front door set the tone for whats inside. A flexible front room perfect as a home office or additional dining space, featuring rich hardwood-style flooring and abundant natural light. The layout flows seamslessly. A spacious living room with a floor to celiing brick woodburning fireplace, vaulted ceiling and wet bar or coffee bar area are ideal for entertaining. The kitchen has warm oak cabinetry, tile backsplash, a center island and double ovens. A large breakfast nook with vaulted tray celing with bench seating create a great casual dining space. The primary suite is a true retreat, featuring a walk in glass shower with marble tile surround, a soaking tub, dual vanites and louvered closets. Additional bedrooms are nicely sized with carpet and ceiling fans. A versatile bonus room with vaulted ceiling offers endless possibilities as a playroom, gym, media room or family room. The updated hall bath features a double marble vanity. Outside enjoy a covered brick patio, perfect for entertaining and a large backyard with lush green grass large enough for a pool, trampoline or playset.
Sold
Price Unknown
1000 Mellville Dr, Plano, TX 75075
3beds
2,070sqft
Single Family Residence
Built in 1978
9,583 Square Feet Lot
$452,300 Zestimate®
$--/sqft
$2,408 Estimated rent
Home value
$452,300
Estimated sales range
Not available
$2,408/mo
Zestimate® history
Owner options
List your home for rent
$2,408/mo
Rent Zestimate®
Find your next renter with Zillow Rental Manager. Plus, with online applications, you can quickly screen prospective tenants – for free.
$2,408/mo
Rent Zestimate®
Refinance and save
Refinancing to a lower rate could help reduce your monthly payments and save thousands over the life of the loan.
Explore your selling options
Work with a Zillow partner agent
Leverage their expertise and Zillow's premium Showcase listings to get your home seen by more buyers.
Get startedList with your own agent
Get your home in front of millions of buyers by listing it on Zillow.
Learn how to do itSell it yourself
Take full control of how buyers see your home on Zillow by listing For Sale by Owner (FSBO).
List your homeWhat's special
Zillow last checked:
Listing updated:
Listed by:
Tami James 0535175 214-557-5121,
The Michael Group 214-692-6400
Bought with:
Steven Mears, 0690108
Innovative Realty
Source: NTREIS,MLS#: 21252446
Facts & features
Interior
Bedrooms & bathrooms
- Bedrooms: 3
- Bathrooms: 3
- Full bathrooms: 2
- 1/2 bathrooms: 1
Primary bedroom
- Features: Double Vanity, Separate Shower, Walk-In Closet(s)
- Level: First
- Dimensions: 13 x 13
Bedroom
- Level: First
- Dimensions: 11 x 9
Bedroom
- Level: First
- Dimensions: 10 x 10
Dining room
- Level: First
- Dimensions: 10 x 9
Family room
- Features: Ceiling Fan(s)
- Level: First
- Dimensions: 15 x 12
Kitchen
- Features: Built-in Features, Eat-in Kitchen, Granite Counters, Pantry
- Level: First
- Dimensions: 10 x 9
Living room
- Features: Fireplace
- Level: First
- Dimensions: 19 x 14
Heating
- Central, Electric, Fireplace(s), Natural Gas
Cooling
- Central Air, Ceiling Fan(s), Electric
Appliances
- Included: Double Oven, Dishwasher, Electric Cooktop, Disposal, Gas Water Heater, Microwave, Vented Exhaust Fan
Features
- Wet Bar, Double Vanity, Eat-in Kitchen, High Speed Internet, Cable TV, Vaulted Ceiling(s), Walk-In Closet(s), Wired for Sound
- Flooring: Carpet, Ceramic Tile, Laminate
- Windows: Window Coverings
- Has basement: No
- Number of fireplaces: 1
- Fireplace features: Glass Doors, Gas Log, Wood Burning
Interior area
- Total interior livable area: 2,070 sqft
Property
Parking
- Total spaces: 2
- Parking features: Alley Access, Concrete
- Attached garage spaces: 2
Features
- Levels: One
- Stories: 1
- Patio & porch: Covered
- Pool features: None
- Fencing: Back Yard,Fenced,Gate,High Fence,Wood
Lot
- Size: 9,583 Square Feet
- Features: Back Yard, Interior Lot, Lawn, Level, Subdivision, Few Trees
- Residential vegetation: Grassed
Details
- Parcel number: R020200300701
Construction
Type & style
- Home type: SingleFamily
- Architectural style: Ranch,Farmhouse
- Property subtype: Single Family Residence
Materials
- Brick
- Foundation: Slab
- Roof: Composition
Condition
- Year built: 1978
Utilities & green energy
- Sewer: Public Sewer
- Water: Public
- Utilities for property: Electricity Connected, Natural Gas Available, Sewer Available, Separate Meters, Water Available, Cable Available
Green energy
- Indoor air quality: Ventilation
Community & HOA
Community
- Features: Curbs, Sidewalks
- Subdivision: Greenhollow Estates
HOA
- Has HOA: No
Location
- Region: Plano
Financial & listing details
- Tax assessed value: $438,711
- Annual tax amount: $7,461
- Date on market: 4/30/2026
- Cumulative days on market: 41 days
- Listing terms: Cash,Conventional,FHA,VA Loan
Price history
| Date | Event | Price |
|---|---|---|
| 7/7/2026 | Sold | -- |
Source: NTREIS #21252446 Report a problem | ||
| 6/15/2026 | Pending sale | $480,000$232/sqft |
Source: NTREIS #21252446 Report a problem | ||
| 5/13/2026 | Price change | $480,000-2%$232/sqft |
Source: NTREIS #21252446 Report a problem | ||
| 4/30/2026 | Listed for sale | $490,000+81.5%$237/sqft |
Source: NTREIS #21252446 Report a problem | ||
| 8/11/2017 | Sold | -- |
Source: Agent Provided Report a problem | ||
| 7/24/2017 | Listed for sale | $269,900$130/sqft |
Source: RE/MAX Premier Properties #13628399 Report a problem | ||
| 7/7/2017 | Pending sale | $269,900$130/sqft |
Source: RE/MAX Premier Properties #13628399 Report a problem | ||
| 6/26/2017 | Price change | $269,900-3.6%$130/sqft |
Source: RE/MAX Premier Properties #13628399 Report a problem | ||
| 6/19/2017 | Listed for sale | $280,000$135/sqft |
Source: RE/MAX Premier Properties #13628399 Report a problem | ||
| 7/11/2005 | Sold | -- |
Source: Public Record Report a problem | ||
Public tax history
| Year | Property taxes | Tax assessment |
|---|---|---|
| 2025 | $5,518 +5.7% | $436,917 +10% |
| 2024 | $5,221 +11% | $397,197 +10% |
| 2023 | $4,705 -13.6% | $361,088 +10% |
| 2022 | $5,442 +0.9% | $328,262 +10% |
| 2021 | $5,392 +7.4% | $298,420 +7.4% |
| 2020 | $5,022 +2.1% | $277,924 +2.8% |
| 2019 | $4,917 -17% | $270,436 -1.4% |
| 2018 | $5,927 +174.4% | $274,249 +26.3% |
| 2017 | $2,160 | $217,069 +5.3% |
| 2016 | $2,160 -3.3% | $206,050 +13.1% |
| 2015 | $2,235 | $182,134 +13.1% |
| 2014 | $2,235 | $161,012 +27% |
| 2013 | -- | $126,815 -2.3% |
| 2012 | -- | $129,777 -1.2% |
| 2011 | -- | $131,290 -5.8% |
| 2010 | -- | $139,426 -1.6% |
| 2009 | -- | $141,720 +94.7% |
| 2008 | -- | $72,798 +0.5% |
| 2007 | -- | $72,424 -49.4% |
| 2006 | -- | $143,015 +0.2% |
| 2005 | -- | $142,748 -0.4% |
| 2004 | -- | $143,272 +0.1% |
| 2003 | -- | $143,161 +4.6% |
| 2002 | -- | $136,830 +1.6% |
| 2001 | -- | $134,645 +6.3% |
| 2000 | -- | $126,703 |
Find assessor info on the county website
Neighborhood: 75075
Nearby homes
- $488,1004 bd3 ba2.3k sqft1004 Mellville Dr, Plano, TX 75075Off Market
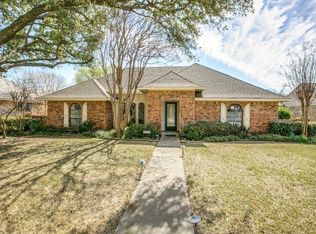
- $558,200-- bd2 ba3.8k sqft924 Mellville Dr, Plano, TX 75075Off Market
- $397,9004 bd3 ba2.1k sqft1005 Clinton Dr, Plano, TX 75075Off Market
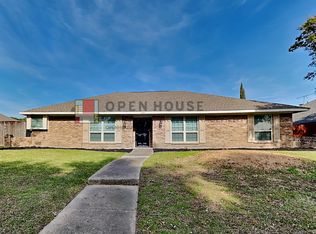
- $376,100-- bd2 ba2k sqft1001 Clinton Dr, Plano, TX 75075Off Market
- $448,7004 bd2 ba2.2k sqft1008 Mellville Dr, Plano, TX 75075Off Market
- $393,9004 bd2 ba2.1k sqft920 Mellville Dr, Plano, TX 75075Off Market
- $364,0003 bd3 ba2.1k sqft1009 Clinton Dr, Plano, TX 75075Off Market
- $495,6004 bd3 ba2.4k sqft1001 Mellville Dr, Plano, TX 75075Off Market
Nearby schools
GreatSchools rating
- 8/10Harrington Elementary SchoolGrades: K-5Distance: 0.7 mi
- 9/10Haggard Middle SchoolGrades: 6-8Distance: 2 mi
- 7/10Vines High SchoolGrades: 9-10Distance: 2.1 mi
Schools provided by the listing agent
- Elementary: Harrington
- Middle: Carpenter
- High: Clark,Plano Senior
- District: Plano ISD
Source: NTREIS. This data may not be complete. We recommend contacting the local school district to confirm school assignments for this home.
Get a cash offer in 3 minutes
Find out how much your home could sell for in as little as 3 minutes with a no-obligation cash offer.
Estimated market value
$452,300
Get a cash offer in 3 minutes
Find out how much your home could sell for in as little as 3 minutes with a no-obligation cash offer.
Estimated market value
$452,300
- Texas
- Collin County
- Plano
- 75075
- 1000 Mellville Dr
