Nestled in a sought-after neighborhood, this exceptional two-story home with a full walkout basement offers the perfect blend of luxury, comfort, and functionality. Boasting 5 spacious bedrooms, 3 full bathrooms, and 2 half baths, this residence is designed to accommodate both everyday living and grand entertaining. Step into the chef’s kitchen, a culinary dream featuring custom cabinetry, a center island with a second sink, breakfast bar, JennAir cooktop, built-in convection oven, and abundant storage. The cozy breakfast nook is ideal for morning coffee with serene lake views. The dining room impresses with a gas log fireplace, built-in shelving, and seamless access to the screened porch and expansive deck. The foyer entry opens dramatically to the second level, while the living room showcases a bay window framing breathtaking views. On the main floor, you'll find a private office with two built-in desks, custom cabinetry, shelving, a closet and new carpet. The entire main level features brand-new luxury vinyl plank flooring for a sleek, modern touch. Upstairs, the primary suite is a true retreat with a two-way fireplace, private deck, oversized walk-in closet with organizers, twin vanities, jetted tub, and a separate shower. Three additional bedrooms, a full bath, half bath, and laundry closet complete the upper level. The walkout lower level is an entertainer’s paradise with a family room, rec room, wet bar, and direct access to the backyard patio and heated inground pool with motorized cover. plus foundation walls on the pool concrete deck so that it could be built in. A versatile bedroom with pocket doors can be divided into two sleeping areas and includes three closets. A full bath, mechanical room, and a 9'x6' safe room round out the basement. Additional highlights include: Attached two-car garage, 24x30 detached garage with finished studio and walk-up floored attic storage, New roof (2023), Two new furnace and A/C units (2024). Includes lots 13 and 14 in Foxfire Subdivision.
Closed
$745,000
1000 N 330 W, Angola, IN 46703
5beds
4,893sqft
Single Family Residence
Built in 1994
2.57 Acres Lot
$750,300 Zestimate®
$--/sqft
$4,076 Estimated rent
Home value
$750,300
Estimated sales range
Not available
$4,076/mo
Zestimate® history
Owner options
List your home for rent
$4,076/mo
Rent Zestimate®
Find your next renter with Zillow Rental Manager. Plus, with online applications, you can quickly screen prospective tenants – for free.
$4,076/mo
Rent Zestimate®
Refinance and save
$3,510/mo
Est. payment
Refinancing to a lower rate could help reduce your monthly payments and save thousands over the life of the loan.
$3,510/mo
Est. payment
Explore your selling options
Work with a Zillow partner agent
Leverage their expertise and Zillow's premium Showcase listings to get your home seen by more buyers.
Get startedList with your own agent
Get your home in front of millions of buyers by listing it on Zillow.
Learn how to do itSell it yourself
Take full control of how buyers see your home on Zillow by listing For Sale by Owner (FSBO).
List your homeWhat's special
Rec roomMechanical roomHeated inground poolGas log fireplaceTwo-way fireplaceWet barAttached two-car garage
Zillow last checked:
Listing updated:
Listed by:
Craig A Walker Cell:260-833-6334,
Coldwell Banker Real Estate Group
Bought with:
Jamy Merritt
Century 21 Bradley-Lake Group
Source: IRMLS,MLS#: 202535635
Facts & features
Interior
Bedrooms & bathrooms
- Bedrooms: 5
- Bathrooms: 5
- Full bathrooms: 3
- 1/2 bathrooms: 2
Bedroom 1
- Level: Upper
Bedroom 2
- Level: Upper
Dining room
- Level: Main
- Area: 345
- Dimensions: 23 x 15
Family room
- Level: Lower
- Area: 450
- Dimensions: 30 x 15
Kitchen
- Level: Main
- Area: 204
- Dimensions: 17 x 12
Living room
- Level: Main
- Area: 210
- Dimensions: 15 x 14
Office
- Level: Main
- Area: 117
- Dimensions: 13 x 9
Heating
- Natural Gas, Forced Air
Cooling
- Central Air
Appliances
- Included: Disposal, Dishwasher, Microwave, Refrigerator, Washer, Electric Cooktop, Dryer-Electric, Oven-Built-In, Gas Water Heater, Water Softener Owned
Features
- 1st Bdrm En Suite, Breakfast Bar, Bookcases, Built-in Desk, Ceiling Fan(s), Walk-In Closet(s), Entrance Foyer, Kitchen Island, Open Floorplan, Wet Bar, Custom Cabinetry
- Flooring: Carpet, Vinyl
- Doors: Pocket Doors
- Windows: Blinds
- Basement: Walk-Out Access
- Attic: Storage,Walk-up
- Number of fireplaces: 3
- Fireplace features: Dining Room, Family Room, 1st Bdrm, Gas Log
Interior area
- Total structure area: 5,092
- Total interior livable area: 4,893 sqft
- Finished area above ground: 3,443
- Finished area below ground: 1,450
Property
Parking
- Total spaces: 2
- Parking features: Attached, Garage Door Opener, Heated Garage, Concrete
- Attached garage spaces: 2
- Has uncovered spaces: Yes
Features
- Levels: Two
- Stories: 2
- Patio & porch: Deck, Patio, Screened
- Exterior features: Balcony, Workshop
- Pool features: In Ground
- Has spa: Yes
- Spa features: Jet Tub
- Has view: Yes
- View description: Water
- Has water view: Yes
- Water view: Water
Lot
- Size: 2.57 Acres
- Features: Cul-De-Sac, Rural Subdivision, Landscaped
Details
- Additional structures: Shed(s), Second Garage
- Additional parcels included: 7606-17-430-114.000-011
- Parcel number: 760617430113.000011
- Zoning: R1
- Other equipment: Pool Equipment
Construction
Type & style
- Home type: SingleFamily
- Property subtype: Single Family Residence
Materials
- Brick, Vinyl Siding
- Roof: Shingle
Condition
- New construction: No
- Year built: 1994
Utilities & green energy
- Sewer: Regional
- Water: Well
Community & HOA
Community
- Security: Security System
- Subdivision: Fox Fire / Foxfire
Location
- Region: Angola
Financial & listing details
- Tax assessed value: $618,500
- Annual tax amount: $2,694
- Date on market: 9/4/2025
Price history
| Date | Event | Price |
|---|---|---|
| 4/16/2026 | Sold | $745,000-5.1% |
Source:  IRMLS #202535635 Report a problem IRMLS #202535635 Report a problem | ||
| 4/16/2026 | Pending sale | $785,000 |
Source: IRMLS #202535635 Report a problem | ||
| 10/16/2025 | Price change | $785,000-4.8% |
Source: IRMLS #202535635 Report a problem | ||
| 9/4/2025 | Listed for sale | $825,000 |
Source: IRMLS #202535635 Report a problem | ||
Public tax history
| Year | Property taxes | Tax assessment |
|---|---|---|
| 2025 | $2,977 +11.3% | $618,500 +1.6% |
| 2024 | $2,674 -5.3% | $609,000 +7.2% |
| 2023 | $2,822 +5% | $568,300 +4% |
| 2022 | $2,689 +22.1% | $546,500 +9.1% |
| 2021 | $2,202 -6.1% | $501,100 +16.9% |
| 2020 | $2,346 -2.4% | $428,500 -0.5% |
| 2019 | $2,404 -33.1% | $430,800 +2.6% |
| 2018 | $3,594 +51.9% | $419,700 +4.4% |
| 2017 | $2,366 +16.7% | $402,000 +0.7% |
| 2016 | $2,028 -19% | $399,300 -0.1% |
| 2014 | $2,504 -9.8% | $399,800 -1.9% |
| 2013 | $2,776 +7.7% | $407,400 +3.7% |
| 2012 | $2,579 -8.2% | $393,000 -5.5% |
| 2011 | $2,808 +2.9% | $415,700 |
| 2010 | $2,730 +9.9% | $415,700 |
| 2009 | $2,485 -20.5% | $415,700 -1.9% |
| 2007 | $3,125 -26.7% | $423,700 -5.4% |
| 2006 | $4,265 | $447,800 |
Find assessor info on the county website
Neighborhood: 46703
Nearby homes
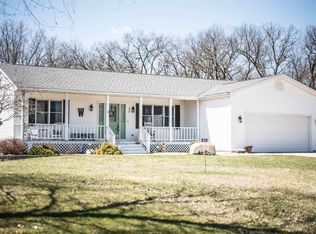
- $388,8005 bd4 ba2.8k sqft1025 N 330 W, Angola, IN 46703Off Market
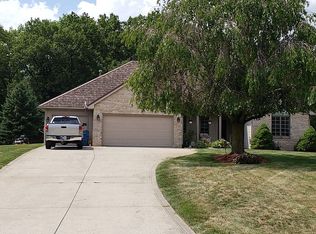
- $413,0003 bd3 ba2.1k sqft1045 N 330 W, Angola, IN 46703Off Market
- $272,6004 bd2 ba1.8k sqft3244 W 100 N, Angola, IN 46703Off Market
- $339,5003 bd3 ba1.7k sqft1060 N 330 W, Angola, IN 46703Off Market
- $457,3005 bd4 ba3.4k sqft1065 N 330 W, Angola, IN 46703Off Market
- $432,7004 bd3 ba3k sqft1080 N 330 W, Angola, IN 46703Off Market
- $239,3004 bd2 ba1.7k sqft3192 W 100 N, Angola, IN 46703Off Market
- $395,0004 bd3 ba3.1k sqft1080 N 330th Rd W, Angola, IN 46703Sold
Nearby schools
GreatSchools rating
- 4/10Carlin Park Elementary SchoolGrades: PK-5Distance: 3.3 mi
- 8/10Angola Middle SchoolGrades: 6-8Distance: 4.2 mi
- 9/10Angola High SchoolGrades: 9-12Distance: 4.5 mi
Schools provided by the listing agent
- Elementary: Ryan Park
- Middle: Angola
- High: Angola
- District: MSD of Steuben County
Source: IRMLS. This data may not be complete. We recommend contacting the local school district to confirm school assignments for this home.
Sell for more on Zillow
Get a Zillow Showcase℠ listing at no additional cost and you could sell for .
$750,300
2% more
+$15,006
With Zillow Showcase(estimated)
$765,306
Sell for more on Zillow
Get a Zillow Showcase℠ listing at no additional cost and you could sell for .
$750,300
2% more
+$15,006
With Zillow Showcase(estimated)
$765,306
- Indiana
- Steuben County
- Angola
- 46703
- 1000 N 330 W
