Welcome to this centrally located and beautifully updated four bedroom, two bathroom home near the North Dakota State Capitol grounds. With 1,594 square feet of finished living space, this home offers fresh modern updates, a practical layout, and a comfortable setting throughout.
Opening the front door brings you into a spacious, light-filled living room. Recessed lighting, large windows, and blackout shades through most of the home create a bright yet comfortable atmosphere. The adjoining kitchen features clean, modern updates including stainless steel appliances. From here, the attached single-stall garage provides convenient access directly into the home and measures 10x19'6' for approximately 195 square feet.
Down the hall you'll find a full bathroom along with two bedrooms on the main level, which offers 797 finished square feet. The first bedroom includes an extra-deep closet for additional storage. The second bedroom features its own closet along with unique built-in wall alcoves that add character and create a perfect space for décor or display.
The lower level adds another 797 square feet and expands your living space with a family room that features access to the yard. This level also includes a third bedroom, a second full bathroom, and a fourth bedroom. A dedicated laundry and mechanical room provides additional storage and everyday practicality.
The home is equipped with a mini-split system for heating and cooling, with additional electric wall heating units for extra comfort during the winter months.
Thoughtfully updated, well cared for, and located close to schools, parks, and the Capitol grounds, this home is ready for its next owner.
Sold
Price Unknown
1000 N 9th St, Bismarck, ND 58501
4beds
1,594sqft
Single Family Residence
Built in 1940
3,484 Square Feet Lot
$275,900 Zestimate®
$--/sqft
$1,449 Estimated rent
Home value
$275,900
$257,000 - $298,000
$1,449/mo
Zestimate® history
Owner options
List your home for rent
$1,449/mo
Rent Zestimate®
Find your next renter with Zillow Rental Manager. Plus, with online applications, you can quickly screen prospective tenants – for free.
$1,449/mo
Rent Zestimate®
Refinance and save
Refinancing to a lower rate could help reduce your monthly payments and save thousands over the life of the loan.
Explore your selling options
Work with a Zillow partner agent
Leverage their expertise and Zillow's premium Showcase listings to get your home seen by more buyers.
Get startedList with your own agent
Get your home in front of millions of buyers by listing it on Zillow.
Learn how to do itSell it yourself
Take full control of how buyers see your home on Zillow by listing For Sale by Owner (FSBO).
List your homeWhat's special
Large windowsRecessed lightingStainless steel appliancesBlackout shades
Zillow last checked:
Listing updated:
Listed by:
TERRY STEVAHN 701-258-5859,
CENTURY 21 Morrison Realty
Bought with:
LISA HOYNES, 9958
Capital Real Estate Partners
Source: Great North MLS,MLS#: 4024250
Facts & features
Interior
Bedrooms & bathrooms
- Bedrooms: 4
- Bathrooms: 2
- Full bathrooms: 2
Bedroom 1
- Level: Main
Bedroom 2
- Level: Main
Bedroom 3
- Description: egress window
- Level: Basement
Bedroom 4
- Description: egress window
- Level: Basement
Bathroom 1
- Level: Main
Bathroom 2
- Description: Full bathroom
- Level: Basement
Other
- Level: Main
Family room
- Level: Basement
Kitchen
- Level: Main
Laundry
- Description: Mechanical/Furnace
- Level: Basement
Living room
- Level: Main
Heating
- Other, Electric
Cooling
- ENERGY STAR Qualified Equipment, Wall/Window Unit(s), Other
Appliances
- Included: Dishwasher, Dryer, Microwave Hood, Range, Refrigerator, Washer
Features
- Flooring: Vinyl, Carpet, Laminate
- Windows: Window Treatments
- Basement: Egress Windows,Finished,Full,Walk-Out Access
- Has fireplace: No
Interior area
- Total structure area: 1,594
- Total interior livable area: 1,594 sqft
- Finished area above ground: 797
- Finished area below ground: 797
Property
Parking
- Total spaces: 1
- Parking features: Garage Faces Side, Double Driveway, Attached
- Attached garage spaces: 1
Features
- Levels: Two
- Stories: 2
- Exterior features: None
Lot
- Size: 3,484 Square Feet
- Dimensions: 50 x 70
- Features: Corner Lot, Rectangular Lot
Details
- Parcel number: 0025094040
Construction
Type & style
- Home type: SingleFamily
- Architectural style: Ranch
- Property subtype: Single Family Residence
Materials
- Steel Siding, Vinyl Siding
- Roof: Shingle
Condition
- New construction: No
- Year built: 1940
Utilities & green energy
- Sewer: Public Sewer
- Water: Public
- Utilities for property: Trash Pickup - Public
Community & HOA
Location
- Region: Bismarck
Financial & listing details
- Tax assessed value: $216,000
- Annual tax amount: $2,304
- Date on market: 3/19/2026
Price history
| Date | Event | Price |
|---|---|---|
| 6/16/2026 | Sold | -- |
Source: Great North MLS #4024250 Report a problem | ||
| 5/27/2026 | Pending sale | $269,900$169/sqft |
Source: Great North MLS #4024250 Report a problem | ||
| 5/21/2026 | Price change | $269,900-2.9%$169/sqft |
Source: Great North MLS #4024250 Report a problem | ||
| 4/8/2026 | Price change | $278,000-2.5%$174/sqft |
Source: Great North MLS #4024250 Report a problem | ||
| 3/18/2026 | Listed for sale | $285,000$179/sqft |
Source: Great North MLS #4022719 Report a problem | ||
| 2/28/2026 | Pending sale | $285,000$179/sqft |
Source: Great North MLS #4022719 Report a problem | ||
| 11/13/2025 | Listed for sale | $285,000+18.8%$179/sqft |
Source: Great North MLS #4022719 Report a problem | ||
| 11/10/2025 | Listing removed | $2,200$1/sqft |
Source: Zillow Rentals Report a problem | ||
| 10/11/2025 | Listed for rent | $2,200$1/sqft |
Source: Zillow Rentals Report a problem | ||
| 7/27/2025 | Listing removed | $2,200$1/sqft |
Source: Zillow Rentals Report a problem | ||
| 7/17/2025 | Listed for rent | $2,200$1/sqft |
Source: Zillow Rentals Report a problem | ||
| 1/10/2022 | Sold | -- |
Source: Great North MLS #3412656 Report a problem | ||
| 11/25/2021 | Contingent | $239,900$151/sqft |
Source: BMMLS #412656 Report a problem | ||
| 11/5/2021 | Listed for sale | $239,900+108.6%$151/sqft |
Source: BMMLS #412656 Report a problem | ||
| 1/15/2021 | Listing removed | -- |
Source: BMMLS Report a problem | ||
| 10/16/2020 | Price change | $115,000-7.9%$72/sqft |
Source: Realty One Group - Encore #408708 Report a problem | ||
| 10/7/2020 | Listed for sale | $124,900$78/sqft |
Source: Realty One Group - Encore #408708 Report a problem | ||
Public tax history
| Year | Property taxes | Tax assessment |
|---|---|---|
| 2025 | $2,201 -16.5% | $108,000 +6% |
| 2024 | $2,635 +54.5% | $101,850 +0.4% |
| 2023 | $1,705 +6.4% | $101,400 +36% |
| 2022 | $1,602 +11.7% | $74,550 +6.4% |
| 2021 | $1,434 | $70,050 +7.7% |
| 2020 | -- | $65,050 +4.5% |
| 2019 | $1,276 -2.2% | $62,250 |
| 2018 | $1,305 | $62,250 |
| 2017 | -- | $62,250 |
| 2016 | $1,178 +5.9% | $62,250 +12.4% |
| 2014 | $1,113 | $55,400 +9.5% |
| 2013 | -- | $50,600 +9.1% |
| 2012 | -- | $46,400 +4% |
| 2011 | -- | $44,600 |
| 2010 | -- | $44,600 +1% |
| 2009 | -- | $44,150 +4.5% |
| 2008 | -- | $42,250 |
Find assessor info on the county website
Neighborhood: 58501
Nearby homes
- $--3 bd2 ba2.1k sqft1006 N 9th St, Bismarck, ND 58501Sold
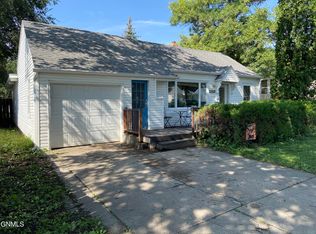
- $94,2004 bd2 ba1.6k sqft814 E F Ave, CITY OF BISMARCK, ND 58501Off Market

- $232,5003 bd1 ba698 sqft814 E F Ave, Bismarck, ND 58501Off Market
- $254,5003 bd1 ba1.5k sqft1010 N 9th St, Bismarck, ND 58501Off Market
- $301,0003 bd2 ba1.9k sqft928 N 9th St, Bismarck, ND 58501Off Market
- $--3 bd2 ba1.9k sqft902 E Avenue F, Bismarck, ND 58501Sold
- $237,2002 bd2 ba960 sqft810 E Avenue F, Bismarck, ND 58501Off Market
- $--3 bd2 ba1.9k sqft902 E F Ave, Bismarck, ND 58501Sold
Nearby schools
GreatSchools rating
- 7/10Will-Moore Elementary SchoolGrades: K-5Distance: 0.3 mi
- 8/10Wachter Middle SchoolGrades: 6-8Distance: 1.5 mi
- 5/10Bismarck High SchoolGrades: 9-12Distance: 0.2 mi
Schools provided by the listing agent
- Elementary: Will Moore
- Middle: Wachter
- High: Bismarck High
Source: Great North MLS. This data may not be complete. We recommend contacting the local school district to confirm school assignments for this home.
- North Dakota
- Burleigh County
- Bismarck
- 58501
- 1000 N 9th St
