Stunning new construction within 15mins of Downtown Dallas! This gorgeous modern features a spacious open-concept main level with sleek kitchen, living, & dining spaces that combine to create an entertainer's dream loaded with designer touches! Main level also features 4th bed or office space with full bath. Gorgeous kitchen featuring quartz counters, waterfall island with seating, and stainless appliances. Custom fixtures & LED lighting throughout. Head up the handcrafted oak tread staircase to find the spacious primary suite with balcony and spa inspired bath, 2 large bedrooms, 1 additional full bath, and laundry.
Sold
Price Unknown
1000 N Bagley St, Dallas, TX 75211
4beds
2,450sqft
Single Family Residence
Built in 2026
8,751 Square Feet Lot
$484,900 Zestimate®
$--/sqft
$3,230 Estimated rent
Home value
$484,900
$451,000 - $524,000
$3,230/mo
Zestimate® history
Owner options
List your home for rent
$3,230/mo
Rent Zestimate®
Find your next renter with Zillow Rental Manager. Plus, with online applications, you can quickly screen prospective tenants – for free.
$3,230/mo
Rent Zestimate®
Refinance and save
Refinancing to a lower rate could help reduce your monthly payments and save thousands over the life of the loan.
Explore your selling options
Work with a Zillow partner agent
Leverage their expertise and Zillow's premium Showcase listings to get your home seen by more buyers.
Get startedList with your own agent
Get your home in front of millions of buyers by listing it on Zillow.
Learn how to do itSell it yourself
Take full control of how buyers see your home on Zillow by listing For Sale by Owner (FSBO).
List your homeWhat's special
Stainless appliancesQuartz countersGorgeous kitchenHandcrafted oak tread staircaseSpacious open-concept main levelSpa inspired bathWaterfall island with seating
Zillow last checked:
Listing updated:
Listed by:
Colin Pair 0702712 817-480-5647,
Keller Williams Realty 817-329-8850
Bought with:
Cristobal Salinas, 0725129
Only 1 Realty Group Dallas
Source: NTREIS,MLS#: 21327070
Facts & features
Interior
Bedrooms & bathrooms
- Bedrooms: 4
- Bathrooms: 3
- Full bathrooms: 3
Primary bedroom
- Features: En Suite Bathroom
- Level: Second
- Dimensions: 0 x 0
Bedroom
- Features: En Suite Bathroom
- Level: First
- Dimensions: 0 x 0
Bedroom
- Features: Closet Cabinetry, Ceiling Fan(s)
- Level: Second
- Dimensions: 0 x 0
Bedroom
- Features: Closet Cabinetry, Ceiling Fan(s)
- Level: Second
- Dimensions: 0 x 0
Primary bathroom
- Features: Built-in Features, Closet Cabinetry, Dual Sinks, En Suite Bathroom, Garden Tub/Roman Tub, Solid Surface Counters, Separate Shower
- Level: Second
- Dimensions: 0 x 0
Dining room
- Level: First
- Dimensions: 0 x 0
Other
- Features: Built-in Features, En Suite Bathroom, Solid Surface Counters
- Level: First
- Dimensions: 0 x 0
Other
- Features: Built-in Features
- Level: Second
- Dimensions: 0 x 0
Game room
- Features: Built-in Features
- Level: Second
- Dimensions: 0 x 0
Kitchen
- Features: Breakfast Bar, Built-in Features, Eat-in Kitchen, Kitchen Island, Pantry, Solid Surface Counters, Walk-In Pantry
- Level: First
- Dimensions: 0 x 0
Living room
- Features: Fireplace
- Level: First
- Dimensions: 0 x 0
Utility room
- Features: Built-in Features, Utility Sink
- Level: Second
- Dimensions: 0 x 0
Heating
- Central, Electric, Fireplace(s)
Cooling
- Central Air, Electric
Appliances
- Included: Convection Oven, Dishwasher, Electric Cooktop, Electric Oven, Electric Water Heater, Disposal, Microwave, Tankless Water Heater, Vented Exhaust Fan
Features
- Wet Bar, Chandelier, Decorative/Designer Lighting Fixtures, Eat-in Kitchen, High Speed Internet, Kitchen Island, Open Floorplan, Pantry, Cable TV, Wired for Data, Natural Woodwork, Walk-In Closet(s), Wired for Sound
- Flooring: Carpet, Hardwood, Tile, Wood
- Has basement: No
- Number of fireplaces: 1
- Fireplace features: Electric, Insert
Interior area
- Total interior livable area: 2,450 sqft
Property
Parking
- Total spaces: 2
- Parking features: Door-Multi, Garage
- Attached garage spaces: 2
Features
- Levels: Two
- Stories: 2
- Pool features: None
Lot
- Size: 8,751 Square Feet
- Dimensions: 50 x 175
Details
- Parcel number: 00833500080010000
Construction
Type & style
- Home type: SingleFamily
- Architectural style: Contemporary/Modern,Detached
- Property subtype: Single Family Residence
Materials
- Frame, Wood Siding
- Foundation: Slab
- Roof: Composition
Condition
- New Construction
- Year built: 2026
Utilities & green energy
- Sewer: Public Sewer
- Water: Public
- Utilities for property: Sewer Available, Separate Meters, Water Available, Cable Available
Green energy
- Energy efficient items: Insulation
Community & HOA
Community
- Features: Curbs, Sidewalks
- Security: Security System
- Subdivision: Arcadia Gardens
HOA
- Has HOA: No
Location
- Region: Dallas
Financial & listing details
- Tax assessed value: $112,500
- Annual tax amount: $2,505
- Date on market: 7/10/2026
- Cumulative days on market: 19 days
- Listing terms: Cash,Conventional,FHA,Other,VA Loan
Price history
| Date | Event | Price |
|---|---|---|
| 8/20/2026 | Sold | -- |
Source: NTREIS #21327070 Report a problem | ||
| 8/18/2026 | Pending sale | $499,000$204/sqft |
Source: NTREIS #21327070 Report a problem | ||
| 7/28/2026 | Contingent | $499,000$204/sqft |
Source: NTREIS #21327070 Report a problem | ||
| 7/10/2026 | Listed for sale | $499,000+284.1%$204/sqft |
Source: NTREIS #21327070 Report a problem | ||
| 3/25/2026 | Sold | -- |
Source: NTREIS #21192097 Report a problem | ||
| 3/11/2026 | Pending sale | $129,900$53/sqft |
Source: NTREIS #21192097 Report a problem | ||
| 3/2/2026 | Listed for sale | $129,900$53/sqft |
Source: NTREIS #21192097 Report a problem | ||
Public tax history
| Year | Property taxes | Tax assessment |
|---|---|---|
| 2025 | $2,505 -0.4% | $112,500 |
| 2024 | $2,514 -31.5% | $112,500 -29.7% |
| 2023 | $3,672 +21.9% | $160,000 +33.3% |
| 2022 | $3,012 +42.7% | $120,000 +50% |
| 2021 | $2,110 +107.4% | $80,000 +113.3% |
| 2020 | $1,017 +65.4% | $37,500 +66.7% |
| 2019 | $615 +15.3% | $22,500 +20% |
| 2018 | $533 +4.6% | $18,750 |
| 2017 | $510 0% | $18,750 |
| 2016 | $510 -0.9% | $18,750 |
| 2015 | $514 | $18,750 |
| 2014 | $514 | $18,750 |
| 2013 | -- | -- |
| 2012 | -- | -- |
| 2011 | -- | -- |
| 2010 | -- | -- |
| 2009 | -- | -- |
| 2008 | -- | -- |
| 2007 | -- | -- |
| 2005 | -- | -- |
| 2004 | -- | -- |
| 2003 | -- | -- |
| 2002 | -- | -- |
| 2001 | -- | -- |
Find assessor info on the county website
Neighborhood: Arcadia Park
Nearby homes
- $171,2002 bd1 ba1k sqft1010 N Bagley St, Dallas, TX 75211Off Market
- $228,4003 bd1 ba1.2k sqft1014 N Bagley St, Dallas, TX 75211Off Market
- $186,7002 bd1 ba920 sqft918 N Bagley St, Dallas, TX 75211Off Market
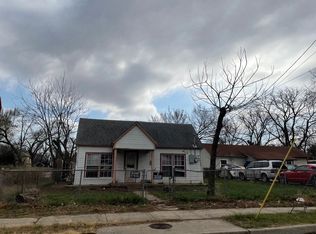
- $159,7002 bd1 ba1.1k sqft5210 Hale St, Dallas, TX 75211Off Market
- $244,4003 bd1 ba2.3k sqft1003 N Justin Ave, Dallas, TX 75211Off Market
- $197,6003 bd1 ba1.2k sqft1018 N Bagley St, Dallas, TX 75211Off Market
- $90,000-- bd-- ba1 sqft1009 N Justin Ave, Dallas, TX 75211Off Market
- $198,8002 bd1 ba820 sqft914 N Bagley St, Dallas, TX 75211Off Market
Nearby schools
GreatSchools rating
- 5/10Arcadia Park Elementary SchoolGrades: PK-6Distance: 0.4 mi
- 3/10Raul Quintanilla Sr Middle SchoolGrades: 7-8Distance: 2.8 mi
- 3/10L G Pinkston High SchoolGrades: 9-12Distance: 3.7 mi
Schools provided by the listing agent
- Elementary: Arcadiapar
- Middle: Raul Quintanilla
- High: Pinkston
- District: Dallas ISD
Source: NTREIS. This data may not be complete. We recommend contacting the local school district to confirm school assignments for this home.
Get a cash offer in 3 minutes
Find out how much your home could sell for in as little as 3 minutes with a no-obligation cash offer.
Estimated market value
$484,900
Get a cash offer in 3 minutes
Find out how much your home could sell for in as little as 3 minutes with a no-obligation cash offer.
Estimated market value
$484,900
- Texas
- Dallas County
- Dallas
- 75211
- Arcadia Park
- 1000 N Bagley St
