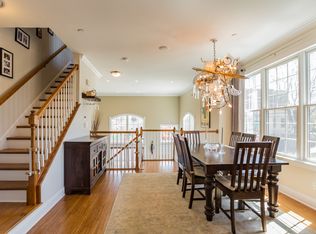
Location! Location! Parking! End unit park-facing row home with one car garage, 3 bedrooms plus den, finished basement and 2.5 bathrooms for sale in the Northern Liberties neighborhood of Philadelphia. Tons of natural sunlight fills this home with Eastern and Southern exposures. When you enter the main level of this home, it features a formal living room with (18 feet) high ceilings, large windows on two sides and hardwood floors. On the next level is a spacious kitchen, dining area, half bath, and a balcony overlooking Liberty Lands park. The Chefs kitchen is fully equipped with a large island, WOLF 6 burner gas range with infra-red grill, and high end appliances including a wine fridge. The dark wood cabinetry is accented by light colored granite counter-tops and glass subway tiled back-splash. A separate pantry closet adds extra storage for dry goods. The 3rd level includes a large den, perfect for relaxing or watching TV. This level has two generously sized bedrooms with ample custom closet spaces and one hall bathroom with single vanity cabinet, large linen closet, tiled flooring and tub surround. The laundry room is also located on this level. On the top level of this spacious home is the Master Suite with two balconies, custom walk in closet, large spa bathroom with double vanity, soaking tub and separate shower. The lower level features a finished basement. Four years remain on the transferable tax abatement. The home is located in the heart of Northern Liberties, next to Liberty Lands Park, and a short stroll to Liberties Walk & The Piazza where you will find great restaurants, coffee shops and shopping. The home is part of a community with a gated driveway and private green space. There is also a dog park one block away. The home has easy access to public transportation and major highways.
This property is not currently displayed as for sale or rent on Zillow. This may be different from what's on other websites or public sources.