Effortless Style, Exceptional Living-Brick Beauty in the Heart of River Forest Step into this impeccably maintained 3-bedroom, 1 full plus 2 half-baths center entrance brick home and discover a space where timeless architecture meets elevated, everyday living. Nestled on a storybook, tree-lined street, steps from Concordia University in prestigious River Forest, this residence blends classic charm with the thoughtful updates today's discerning buyers expect. From the moment you enter, natural light pours into the spacious main level, highlighting a gorgeous chef's kitchen complete with granite countertops, dual Viking wall ovens, high-end appliances, and a cozy breakfast nook-perfect for slow mornings or a quick espresso before heading downtown. The formal dining room and inviting living spaces offer both style and flexibility for everything from intimate dinners to lively cocktail hours. Upstairs, you'll find three generously sized bedrooms and a private balcony retreat, ideal for unwinding with a glass of wine while enjoying golden-hour views. The finished lower level is a hidden gem-featuring a full bar and open entertaining space tailor-made for game nights, holiday gatherings, movie marathons, or your next viewing party. Step outside into a landscaped backyard sanctuary-ideal for al fresco dinners, weekend lounging, or simply soaking up the serenity. Perfectly located with easy access to Metra and CTA lines, top-tier schools, and the buzz of downtown Oak Park's restaurants, cafes, and boutique fitness spots, this home offers a seamless blend of luxury, comfort, and lifestyle. Whether you're a young couple planting roots, a professional upgrading your space, or simply seeking the charm of River Forest with the convenience of city access-this home checks every box. Welcome to your next chapter.
Closed
$727,500
1000 N Harlem Ave, River Forest, IL 60305
3beds
2,146sqft
Single Family Residence
Built in 1925
9,200 Square Feet Lot
$1,033,400 Zestimate®
$339/sqft
$4,326 Estimated rent
Home value
$1,033,400
$920,000 - $1.17M
$4,326/mo
Zestimate® history
Owner options
List your home for rent
$4,326/mo
Rent Zestimate®
Find your next renter with Zillow Rental Manager. Plus, with online applications, you can quickly screen prospective tenants – for free.
$4,326/mo
Rent Zestimate®
Refinance and save
$5,178/mo
Est. payment
Refinancing to a lower rate could help reduce your monthly payments and save thousands over the life of the loan.
$5,178/mo
Est. payment
Explore your selling options
Work with a Zillow partner agent
Leverage their expertise and Zillow's premium Showcase listings to get your home seen by more buyers.
Get startedList with your own agent
Get your home in front of millions of buyers by listing it on Zillow.
Learn how to do itSell it yourself
Take full control of how buyers see your home on Zillow by listing For Sale by Owner (FSBO).
List your homeWhat's special
Zillow last checked:
Listing updated:
Listed by:
Victoria Krause Schutte 708-214-8108,
@properties Christie's International Real Estate,
Elizabeth Badrinath, ABR 773-332-3166,
@properties Christie's International Real Estate
Bought with:
Erica Cuneen, CIPS,GREEN,SFR,SRES
Beyond Properties Realty Group
Source: MRED as distributed by MLS GRID,MLS#: 12399661
Facts & features
Interior
Bedrooms & bathrooms
- Bedrooms: 3
- Bathrooms: 3
- Full bathrooms: 1
- 1/2 bathrooms: 2
Rooms
- Room types: Breakfast Room, Foyer, Mud Room, Recreation Room, Storage, Utility Room-Lower Level
Primary bedroom
- Features: Flooring (Carpet)
- Level: Second
- Area: 204 Square Feet
- Dimensions: 17X12
Bedroom 2
- Level: Second
- Area: 132 Square Feet
- Dimensions: 12X11
Bedroom 3
- Level: Second
- Area: 144 Square Feet
- Dimensions: 12X12
Bar entertainment
- Level: Basement
- Area: 98 Square Feet
- Dimensions: 14X7
Breakfast room
- Features: Flooring (Stone)
- Level: Main
- Area: 64 Square Feet
- Dimensions: 8X8
Dining room
- Features: Flooring (Carpet)
- Level: Main
- Area: 224 Square Feet
- Dimensions: 14X16
Family room
- Features: Flooring (Ceramic Tile)
- Level: Basement
- Area: 221 Square Feet
- Dimensions: 13X17
Foyer
- Level: Main
- Area: 108 Square Feet
- Dimensions: 12X9
Kitchen
- Features: Flooring (Stone)
- Level: Main
- Area: 165 Square Feet
- Dimensions: 15X11
Laundry
- Level: Basement
- Area: 162 Square Feet
- Dimensions: 18X9
Living room
- Features: Flooring (Carpet), Window Treatments (Curtains/Drapes)
- Level: Main
- Area: 483 Square Feet
- Dimensions: 21X23
Mud room
- Level: Main
- Area: 80 Square Feet
- Dimensions: 8X10
Other
- Level: Basement
- Area: 299 Square Feet
- Dimensions: 23X13
Storage
- Level: Basement
- Area: 102 Square Feet
- Dimensions: 17X6
Other
- Level: Basement
- Area: 128 Square Feet
- Dimensions: 8X16
Heating
- Natural Gas
Cooling
- Central Air
Appliances
- Included: Double Oven, Microwave, Dishwasher, Refrigerator, Washer, Dryer, Disposal
Features
- Granite Counters, Separate Dining Room
- Flooring: Carpet
- Windows: Screens, Drapes
- Basement: Finished,Full
- Number of fireplaces: 2
- Fireplace features: Gas Starter, Living Room, Basement
Interior area
- Total structure area: 0
- Total interior livable area: 2,146 sqft
Property
Parking
- Total spaces: 4
- Parking features: Concrete, Garage Door Opener, Yes, Detached, Garage
- Garage spaces: 2
- Has uncovered spaces: Yes
Accessibility
- Accessibility features: No Disability Access
Features
- Stories: 2
- Patio & porch: Patio
- Exterior features: Balcony
Lot
- Size: 9,200 Square Feet
- Dimensions: 50 X 184
Details
- Parcel number: 15014060190000
- Special conditions: None
Construction
Type & style
- Home type: SingleFamily
- Property subtype: Single Family Residence
Materials
- Brick
- Foundation: Concrete Perimeter
- Roof: Asphalt
Condition
- New construction: No
- Year built: 1925
- Major remodel year: 2004
Utilities & green energy
- Sewer: Public Sewer
- Water: Lake Michigan, Public
Community & HOA
Community
- Features: Curbs, Sidewalks, Street Lights, Street Paved
HOA
- Services included: None
Location
- Region: River Forest
Financial & listing details
- Price per square foot: $339/sqft
- Tax assessed value: $620,000
- Annual tax amount: $15,339
- Date on market: 8/7/2025
- Listing terms: VA
- Ownership: Fee Simple
Price history
| Date | Event | Price |
|---|---|---|
| 11/19/2025 | Sold | $727,500-8.5%$339/sqft |
Source:  MRED as distributed by MLS GRID #12399661 Report a problem MRED as distributed by MLS GRID #12399661 Report a problem | ||
| 11/17/2025 | Pending sale | $795,000$370/sqft |
Source: MRED as distributed by MLS GRID #12399661 Report a problem | ||
| 10/6/2025 | Contingent | $795,000$370/sqft |
Source: MRED as distributed by MLS GRID #12399661 Report a problem | ||
| 9/17/2025 | Price change | $795,000-3.6%$370/sqft |
Source: MRED as distributed by MLS GRID #12399661 Report a problem | ||
| 8/7/2025 | Listed for sale | $825,000$384/sqft |
Source: MRED as distributed by MLS GRID #12399661 Report a problem | ||
Public tax history
| Year | Property taxes | Tax assessment |
|---|---|---|
| 2024 | $15,967 +4.1% | $62,000 +0% |
| 2023 | $15,339 +0% | $61,999 +21.8% |
| 2022 | $15,335 +3.6% | $50,908 |
| 2021 | $14,796 +1.9% | $50,908 |
| 2020 | $14,527 +2.7% | $50,908 +3.9% |
| 2019 | $14,144 +5.6% | $48,992 |
| 2018 | $13,388 +0.2% | $48,992 |
| 2017 | $13,358 +3.1% | $48,992 +14.5% |
| 2016 | $12,962 +2.1% | $42,790 |
| 2015 | $12,694 +9% | $42,790 |
| 2014 | $11,643 +2.3% | $42,790 -0.4% |
| 2013 | $11,380 -1.9% | $42,962 |
| 2012 | $11,605 +1.2% | $42,962 |
| 2011 | $11,465 -10.3% | $42,962 -23.8% |
| 2010 | $12,783 +3.4% | $56,348 |
| 2009 | $12,361 +7.3% | $56,348 -5% |
| 2008 | $11,515 +4.7% | $59,314 +25.5% |
| 2007 | $10,999 +8% | $47,261 |
| 2006 | $10,189 +13.2% | $47,261 |
| 2005 | $9,001 -2.7% | $47,261 +11.4% |
| 2004 | $9,253 -8% | $42,424 -11.5% |
| 2003 | $10,060 +4.1% | $47,921 |
| 2002 | $9,666 +29% | $47,921 +45.7% |
| 2001 | $7,492 +1% | $32,881 |
| 2000 | $7,418 +0% | $32,881 |
| 1999 | $7,418 | $32,881 |
Find assessor info on the county website
Neighborhood: 60305
Nearby homes
- $130,0001 bd1 ba600 sqft1001 N Harlem Ave APT A, Oak Park, IL 60302Sold
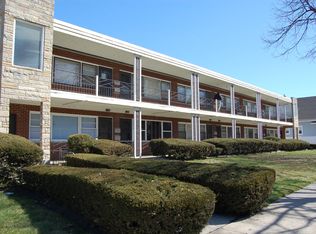
- $207,0001 bd1 ba6.9k sqft1001 N Harlem Ave APT B, Oak Park, IL 60302Off Market
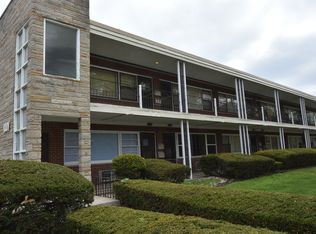
- $152,0001 bd1 ba700 sqft1001 N Harlem Ave APT C, Oak Park, IL 60302Sold
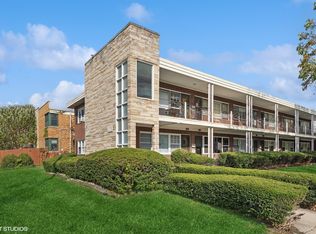
- $219,300-- bd-- ba6.9k sqft1001 N Harlem Ave APT F, Oak Park, IL 60302Off Market
- $137,8001 bd1 ba600 sqft1001 N Harlem Ave APT D, Oak Park, IL 60302Off Market
- $143,5001 bd1 ba600 sqft1001 N Harlem Ave, Forest Park, IL 60302Off Market
- $305,8002 bd2 ba1.3k sqft1007 N Harlem Ave APT A, Oak Park, IL 60302Off Market
- $267,1002 bd1 ba1k sqft1007 N Harlem Ave APT B, Oak Park, IL 60302Off Market
Nearby schools
GreatSchools rating
- 9/10Horace Mann Elementary SchoolGrades: K-5Distance: 0.5 mi
- 7/10Percy Julian Middle SchoolGrades: 6-8Distance: 1.6 mi
- 10/10Oak Park & River Forest High SchoolGrades: 9-12Distance: 1 mi
Schools provided by the listing agent
- Elementary: Willard Elementary School
- Middle: Roosevelt School
- High: Oak Park & River Forest High Sch
- District: 90
Source: MRED as distributed by MLS GRID. This data may not be complete. We recommend contacting the local school district to confirm school assignments for this home.
Get a cash offer in 3 minutes
Find out how much your home could sell for in as little as 3 minutes with a no-obligation cash offer.
Estimated market value
$1,033,400
Get a cash offer in 3 minutes
Find out how much your home could sell for in as little as 3 minutes with a no-obligation cash offer.
Estimated market value
$1,033,400
- Illinois
- Cook County
- Oak Park
- 60305
- 1000 N Harlem Ave
Nearby cities
Nearby zip codes
Other Oak Park Topics
