Virtually Staged. Tucked within the established Kingsbridge West community, this two-story pool home delivers space, flexibility, and key updates in a prime Oviedo location. Offering 3 bedrooms, 2.5 bathrooms, and a versatile loft, the layout is designed with everyday living in mind. The main level blends open gathering areas with defined spaces, creating an easy flow from the kitchen to the primary living areas. The kitchen anchors the home with generous prep space, bar seating, and an adjacent dining nook overlooking the family room. In the front of the home close to the entrance is a formal living room which could also be used as formal dining room or home office. Buyer's choice. Be it entertaining or family life, this is home offers many possibilities. A first-floor primary suite allows for separation from the secondary bedrooms which are located upstairs. A large bonus loft is adaptable to a variety of needs—whether work, play, or additional living space. Several updates have already been addressed, including a 2024 roof and full plumbing repipe in addition to a refreshed exterior. An inside laundry room including a wet sink adds to the convenient layout of this home. The backyard is designed for Florida living, featuring a screened pool and covered lanai surrounded by established landscaping that enhances privacy. Kingsbridge West is appreciated for its mature setting, neighborhood park, and access to outdoor recreation, including Long Lake’s fishing dock. A convenient pedestrian connection leads to Oviedo on the Park, where dining, shopping, and community events create a vibrant local hub. Easy access to SR-417, proximity to UCF, Research Park and Siemens makes this location easy to commute. Highly regarded Seminole County schools further elevate the appeal of this location. Don't wait and make an appointment today.
Sold for $570,000
Zestimate®
$570,000
1000 N LAKE CLAIRE CIRCLE, OVIEDO, FL 32765
3beds
2,484sqft
Single Family Residence
Built in 1995
7,909 Square Feet Lot
$570,000 Zestimate®
$229/sqft
$3,345 Estimated rent
Home value
$570,000
$524,000 - $616,000
$3,345/mo
Zestimate® history
Owner options
List your home for rent
$3,345/mo
Rent Zestimate®
Find your next renter with Zillow Rental Manager. Plus, with online applications, you can quickly screen prospective tenants – for free.
$3,345/mo
Rent Zestimate®
Refinance and save
$3,857/mo
Est. payment
Refinancing to a lower rate could help reduce your monthly payments and save thousands over the life of the loan.
$3,857/mo
Est. payment
Explore your selling options
Work with a Zillow partner agent
Leverage their expertise and Zillow's premium Showcase listings to get your home seen by more buyers.
Get startedList with your own agent
Get your home in front of millions of buyers by listing it on Zillow.
Learn how to do itSell it yourself
Take full control of how buyers see your home on Zillow by listing For Sale by Owner (FSBO).
List your homeWhat's special
Screened poolCovered lanaiVersatile loftTwo-story pool homeMature settingBar seatingFirst-floor primary suite
Zillow last checked:
Listing updated:
Listed by:
Marion Thacker 321-662-7550,
RED BIRD REALTY OF FLORIDA INC 407-222-8339,
Renee Killiri 407-222-8339,
RED BIRD REALTY OF FLORIDA INC
Bought with:
JJ Mackle, 3278170
PREMIER SOTHEBY'S INTL. REALTY
Farah Novin, 699115
PREMIER SOTHEBY'S INTL. REALTY
Source: Stellar MLS,MLS#: O6420443 Originating MLS: Orlando Regional
Originating MLS: Orlando Regional
Facts & features
Interior
Bedrooms & bathrooms
- Bedrooms: 3
- Bathrooms: 3
- Full bathrooms: 2
- 1/2 bathrooms: 1
Rooms
- Room types: Utility Room, Loft
Primary bedroom
- Features: En Suite Bathroom, Walk-In Closet(s)
- Level: First
Bedroom 2
- Features: Built-in Closet
- Level: Second
Bedroom 3
- Features: Built-in Closet
- Level: Second
Family room
- Features: Built-In Shelving, Ceiling Fan(s)
- Level: First
Kitchen
- Features: Breakfast Bar, Pantry
- Level: First
Living room
- Level: First
- Area: 144 Square Feet
- Dimensions: 12x12
Loft
- Level: Second
- Area: 320 Square Feet
- Dimensions: 16x20
Heating
- Central, Electric
Cooling
- Central Air
Appliances
- Included: Dishwasher, Disposal, Electric Water Heater, Microwave, Range, Refrigerator
- Laundry: Inside, Laundry Room
Features
- Built-in Features, Ceiling Fan(s), High Ceilings, Kitchen/Family Room Combo, Living Room/Dining Room Combo, Primary Bedroom Main Floor, Split Bedroom, Walk-In Closet(s)
- Flooring: Carpet, Laminate, Tile
- Has fireplace: No
Interior area
- Total structure area: 2,998
- Total interior livable area: 2,484 sqft
Property
Parking
- Total spaces: 2
- Parking features: Garage - Attached
- Attached garage spaces: 2
Features
- Levels: Two
- Stories: 2
- Patio & porch: Rear Porch, Screened
- Exterior features: Sidewalk
- Has private pool: Yes
- Pool features: Gunite, In Ground, Screen Enclosure
- Spa features: In Ground
- Fencing: Wood
Lot
- Size: 7,909 Square Feet
- Features: Cul-De-Sac, Sidewalk
- Residential vegetation: Mature Landscaping
Details
- Parcel number: 1421315MC00004340
- Zoning: PUD
- Special conditions: None
Construction
Type & style
- Home type: SingleFamily
- Architectural style: Contemporary
- Property subtype: Single Family Residence
Materials
- Block, Stucco
- Foundation: Slab
- Roof: Shingle
Condition
- New construction: No
- Year built: 1995
Utilities & green energy
- Sewer: Public Sewer
- Water: Public
- Utilities for property: Electricity Connected, Public, Sewer Connected, Street Lights, Water Connected
Community & HOA
Community
- Features: Dock, Fishing, Deed Restrictions, Irrigation-Reclaimed Water, Park, Playground, Sidewalks
- Pet fee: $0 monthly
- Subdivision: VILLAGES AT KINGSBRIDGE WEST TR C-1
HOA
- Has HOA: Yes
- Services included: Common Area Taxes, Reserve Fund
- HOA fee: $60 monthly
- HOA name: David Pugh
Location
- Region: Oviedo
Financial & listing details
- Price per square foot: $229/sqft
- Tax assessed value: $541,808
- Annual tax amount: $4,426
- Date on market: 6/30/2026
- Cumulative days on market: 254 days
- Listing terms: Cash,Conventional,FHA,VA Loan
- Ownership: Fee Simple
- Total actual rent: 0
- Electric utility on property: Yes
- Road surface type: Paved, Asphalt
Price history
| Date | Event | Price |
|---|---|---|
| 7/22/2026 | Sold | $570,000-3.1%$229/sqft |
Source:  Stellar MLS #O6420443 Report a problem Stellar MLS #O6420443 Report a problem | ||
| 7/8/2026 | Contingent | $588,000$237/sqft |
Source: Stellar MLS #O6420443 Report a problem | ||
| 7/4/2026 | Pending sale | $588,000$237/sqft |
Source: Stellar MLS #O6420443 Report a problem | ||
| 6/30/2026 | Listed for sale | $588,000-3.6%$237/sqft |
Source: Stellar MLS #O6420443 Report a problem | ||
| 6/25/2026 | Listing removed | $610,000$246/sqft |
Source: Stellar MLS #O6348554 Report a problem | ||
| 5/28/2026 | Price change | $610,000-2.4%$246/sqft |
Source: Stellar MLS #O6348554 Report a problem | ||
| 5/11/2026 | Price change | $625,000-2.3%$252/sqft |
Source: Stellar MLS #O6348554 Report a problem | ||
| 2/13/2026 | Price change | $639,900-0.8%$258/sqft |
Source: Stellar MLS #O6348554 Report a problem | ||
| 2/3/2026 | Price change | $644,900-0.8%$260/sqft |
Source: Stellar MLS #O6348554 Report a problem | ||
| 10/17/2025 | Listed for sale | $649,900+135.5%$262/sqft |
Source: Stellar MLS #O6348554 Report a problem | ||
| 8/14/2013 | Sold | $276,000+0.4%$111/sqft |
Source: Stellar MLS #O5167587 Report a problem | ||
| 7/17/2013 | Price change | $275,000-5.1%$111/sqft |
Source: RE/MAX 200 REALTY #O5167587 Report a problem | ||
| 6/26/2013 | Listed for sale | $289,900+69.1%$117/sqft |
Source: RE/MAX 200 REALTY #O5167587 Report a problem | ||
| 10/2/1997 | Sold | $171,400$69/sqft |
Source: Public Record Report a problem | ||
Public tax history
| Year | Property taxes | Tax assessment |
|---|---|---|
| 2025 | $4,505 +7.3% | $306,495 +2.9% |
| 2024 | $4,199 +6.6% | $297,857 +3% |
| 2023 | $3,939 +2.8% | $289,182 +3% |
| 2022 | $3,830 -24.4% | $280,759 -19.5% |
| 2021 | $5,065 +33.4% | $348,850 +29.8% |
| 2020 | $3,798 +1.3% | $268,819 +2.3% |
| 2019 | $3,749 | $262,775 +1.9% |
| 2018 | $3,749 +1% | $257,875 +2.1% |
| 2017 | $3,713 +2.9% | $252,571 +1.4% |
| 2016 | $3,608 -3.6% | $249,108 +1.4% |
| 2015 | $3,742 | $245,656 +0.8% |
| 2014 | $3,742 +19.4% | $243,706 +18.1% |
| 2013 | $3,134 +6% | $206,390 +1.7% |
| 2012 | $2,957 +0.1% | $202,940 +0.9% |
| 2011 | $2,955 -6.7% | $201,169 -4.9% |
| 2010 | $3,168 -5.9% | $211,444 -5.3% |
| 2009 | $3,367 +3.5% | $223,270 +0.1% |
| 2008 | $3,254 -1.3% | $223,047 +3% |
| 2007 | $3,295 -6.6% | $216,550 +2.5% |
| 2006 | $3,529 +1.6% | $211,268 +3% |
| 2005 | $3,473 +0.5% | $205,115 +3% |
| 2004 | $3,455 +47.9% | $199,141 +30.7% |
| 2003 | $2,336 -5.2% | $152,336 +2.4% |
| 2002 | $2,466 +4.3% | $148,766 +4.6% |
| 2000 | $2,363 | $142,158 |
Find assessor info on the county website
Neighborhood: 32765
Nearby homes
- $486,2004 bd2 ba1.9k sqft994 N Lake Claire Cir, Oviedo, FL 32765Off Market
- $642,7004 bd2 ba2.3k sqft846 Kingsbridge Dr, Oviedo, FL 32765Off Market
- $531,4003 bd3 ba2.3k sqft990 N Lake Claire Cir, Oviedo, FL 32765Off Market
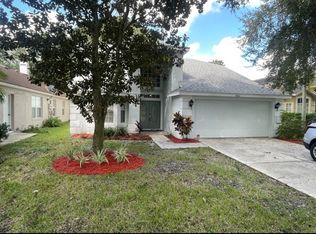
- $643,1004 bd3 ba2.3k sqft840 Kingsbridge Dr, Oviedo, FL 32765Off Market
- $464,3003 bd2 ba1.5k sqft986 N Lake Claire Cir, Oviedo, FL 32765Off Market
- $497,9003 bd2 ba1.9k sqft663 King Harold Ct, Oviedo, FL 32765Off Market
- $531,3003 bd2 ba2k sqft661 King Harold Ct, Oviedo, FL 32765Off Market
- $651,0004 bd3 ba2.5k sqft836 Kingsbridge Dr, Oviedo, FL 32765Off Market
Nearby schools
GreatSchools rating
- 8/10Stenstrom Elementary SchoolGrades: PK-5Distance: 0.5 mi
- 9/10Jackson Heights Middle SchoolGrades: 6-8Distance: 0.6 mi
- 8/10Oviedo High SchoolGrades: 9-12Distance: 1.7 mi
Schools provided by the listing agent
- Elementary: Stenstrom Elementary
- Middle: Jackson Heights Middle
- High: Oviedo High
Source: Stellar MLS. This data may not be complete. We recommend contacting the local school district to confirm school assignments for this home.
Get a cash offer in 3 minutes
Find out how much your home could sell for in as little as 3 minutes with a no-obligation cash offer.
Estimated market value
$570,000
Get a cash offer in 3 minutes
Find out how much your home could sell for in as little as 3 minutes with a no-obligation cash offer.
Estimated market value
$570,000
- Florida
- Seminole County
- Oviedo
- 32765
- 1000 N LAKE CLAIRE CIRCLE
Nearby cities
Nearby zip codes
Other Oviedo Topics
