Fabulous location, amazing space, lovely lake views, balcony. Everything you could want in your new home in the heart of Chicago's Gold Coast. 1,800 SF three bedrooms, three baths, with open kitchen plan which provides SS appliances, gas cooking, and large island with generous marble counter space. Also noteworthy are lovely hardwood floors, excellent storage, beautiful marble clad display counter, and a private balcony for grilling or enjoying a beverage on a lovely sunny day, plus the quiet privacy of an end unit. Building offers a coin laundry, small gym, on site management and engineer, receiving room, dry cleaner and 24 hour valet parked garage. Roof deck has wonderful views and a tranquil retreat. In unit laundry can be installed with board approval. Within a four-block radius there are multiple fine retail shops, amazing restaurants, several hotels, Northwestern Hospital and the Museum of Contemporary Art. The Michigan Avenue bus is steps from the building. Don't miss this gem.
Closed
$425,000
1000 N Lake Shore Dr APT 1105, Chicago, IL 60611
3beds
1,800sqft
Condominium, Single Family Residence
Built in 1953
-- sqft lot
$440,600 Zestimate®
$236/sqft
$5,523 Estimated rent
Home value
$440,600
$397,000 - $489,000
$5,523/mo
Zestimate® history
Owner options
List your home for rent
$5,523/mo
Rent Zestimate®
Find your next renter with Zillow Rental Manager. Plus, with online applications, you can quickly screen prospective tenants – for free.
$5,523/mo
Rent Zestimate®
Refinance and save
$4,826/mo
Est. payment
Refinancing to a lower rate could help reduce your monthly payments and save thousands over the life of the loan.
$4,826/mo
Est. payment
Explore your selling options
Work with a Zillow partner agent
Leverage their expertise and Zillow's premium Showcase listings to get your home seen by more buyers.
Get startedList with your own agent
Get your home in front of millions of buyers by listing it on Zillow.
Learn how to do itSell it yourself
Take full control of how buyers see your home on Zillow by listing For Sale by Owner (FSBO).
List your homeWhat's special
Private balconyRoof deckWonderful viewsOpen kitchen planLovely lake viewsGas cookingHardwood floors
Zillow last checked:
Listing updated:
Listed by:
Eileen Brennan 312-909-5388,
Baird & Warner,
Karen Peterson,
Baird & Warner
Bought with:
Danielle Masbruch
Baird & Warner
Source: MRED as distributed by MLS GRID,MLS#: 12470842
Facts & features
Interior
Bedrooms & bathrooms
- Bedrooms: 3
- Bathrooms: 3
- Full bathrooms: 3
Rooms
- Room types: Balcony/Porch/Lanai
Primary bedroom
- Features: Flooring (Carpet), Bathroom (Full)
- Level: Main
- Area: 216 Square Feet
- Dimensions: 18X12
Bedroom 2
- Features: Flooring (Hardwood)
- Level: Main
- Area: 150 Square Feet
- Dimensions: 15X10
Bedroom 3
- Features: Flooring (Carpet)
- Level: Main
- Area: 154 Square Feet
- Dimensions: 11X14
Balcony porch lanai
- Features: Flooring (Other)
- Level: Main
- Area: 60 Square Feet
- Dimensions: 12X5
Dining room
- Features: Flooring (Hardwood)
- Level: Main
- Dimensions: COMBO
Kitchen
- Features: Kitchen (Eating Area-Breakfast Bar, Island), Flooring (Hardwood)
- Level: Main
- Area: 72 Square Feet
- Dimensions: 09X08
Living room
- Features: Flooring (Hardwood)
- Level: Main
- Area: 420 Square Feet
- Dimensions: 28X15
Heating
- Radiant
Cooling
- Wall Unit(s), Zoned
Appliances
- Included: Range, Microwave, Dishwasher, Refrigerator, Disposal, Stainless Steel Appliance(s)
Features
- Storage
- Flooring: Hardwood
- Basement: None
Interior area
- Total structure area: 0
- Total interior livable area: 1,800 sqft
Property
Parking
- Total spaces: 1
- Parking features: Heated Garage, Yes, Leased, Attached, Garage
- Attached garage spaces: 1
Accessibility
- Accessibility features: No Disability Access
Features
- Exterior features: Balcony
Details
- Parcel number: 17032040631078
- Special conditions: Exclusions-Call List Office,List Broker Must Accompany
Construction
Type & style
- Home type: Condo
- Property subtype: Condominium, Single Family Residence
Materials
- Brick, Concrete
- Foundation: Concrete Perimeter
- Roof: Tar/Gravel
Condition
- New construction: No
- Year built: 1953
Utilities & green energy
- Electric: Circuit Breakers
- Sewer: Public Sewer
- Water: Lake Michigan
Community & HOA
HOA
- Has HOA: Yes
- Amenities included: Bike Room/Bike Trails, Door Person, Coin Laundry, Elevator(s), Storage, On Site Manager/Engineer, Sundeck, Receiving Room, Service Elevator(s), Valet/Cleaner
- Services included: Heat, Water, Gas, Insurance, Doorman, Cable TV, Exterior Maintenance, Scavenger, Snow Removal, Internet
- HOA fee: $1,776 monthly
Location
- Region: Chicago
Financial & listing details
- Price per square foot: $236/sqft
- Tax assessed value: $358,120
- Annual tax amount: $6,336
- Date on market: 9/12/2025
- Listing terms: Conventional
- Ownership: Condo
Price history
| Date | Event | Price |
|---|---|---|
| 12/16/2025 | Sold | $425,000-5.3%$236/sqft |
Source:  MRED as distributed by MLS GRID #12470842 Report a problem MRED as distributed by MLS GRID #12470842 Report a problem | ||
| 10/29/2025 | Contingent | $449,000$249/sqft |
Source: MRED as distributed by MLS GRID #12470842 Report a problem | ||
| 9/12/2025 | Listed for sale | $449,000-3.4%$249/sqft |
Source: MRED as distributed by MLS GRID #12470842 Report a problem | ||
| 9/29/2014 | Sold | $465,000+9.7%$258/sqft |
Source: MRED as distributed by MLS GRID #08692200 Report a problem | ||
| 6/22/2007 | Sold | $424,000+69.6%$236/sqft |
Source: Public Record Report a problem | ||
| 7/1/1998 | Sold | $250,000+30.5%$139/sqft |
Source: Public Record Report a problem | ||
| 10/9/1996 | Sold | $191,500$106/sqft |
Source: Public Record Report a problem | ||
Public tax history
| Year | Property taxes | Tax assessment |
|---|---|---|
| 2024 | $5,840 -7.8% | $35,812 -0.5% |
| 2023 | $6,336 +3.2% | $35,999 |
| 2022 | $6,138 +1.7% | $35,999 |
| 2021 | $6,034 -4% | $35,999 +6.5% |
| 2020 | $6,283 +2.6% | $33,789 -7.9% |
| 2019 | $6,127 +1.7% | $36,668 |
| 2018 | $6,022 +15.3% | $36,668 +20.9% |
| 2017 | $5,221 +0.1% | $30,328 |
| 2016 | $5,217 -6.1% | $30,328 |
| 2015 | $5,557 +36.3% | $30,328 +23.6% |
| 2014 | $4,077 +2.3% | $24,542 |
| 2013 | $3,985 +0.7% | $24,542 |
| 2012 | $3,956 -12.3% | $24,542 -17.8% |
| 2011 | $4,512 -1.1% | $29,861 |
| 2010 | $4,563 -3.4% | $29,861 -6.9% |
| 2009 | $4,726 -4.3% | $32,088 -6.8% |
| 2008 | $4,937 +1% | $34,416 |
| 2007 | $4,888 +48.4% | $34,416 |
| 2006 | $3,294 -23.5% | $34,416 +2.2% |
| 2005 | $4,306 +2.8% | $33,673 |
| 2004 | $4,191 +3.7% | $33,673 |
| 2003 | $4,042 +7% | $33,673 +60.2% |
| 2002 | $3,776 +14.8% | $21,020 |
| 2001 | $3,290 -2.6% | $21,020 |
| 2000 | $3,376 -0.7% | $21,020 +19.6% |
| 1999 | $3,399 | $17,575 |
Find assessor info on the county website
Neighborhood: Gold Coast
Nearby homes
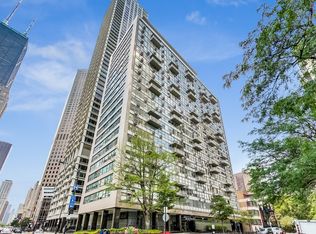
- $350,0003 bd3 ba1.7k sqft1000 N Lake Shore Dr APT 305, Chicago, IL 60611Sold
- $20,0202 bd3 ba1.2k sqft1000 N Lake Shore Dr APT 309, Chicago, IL 60611Off Market
- $329,6002 bd2 ba1.2k sqft1000 N Lake Shore Dr #409, Chicago, IL 60611Off Market
- $498,1003 bd3 ba1.8k sqft1000 N Lake Shore Dr APT 605, Chicago, IL 60611Off Market
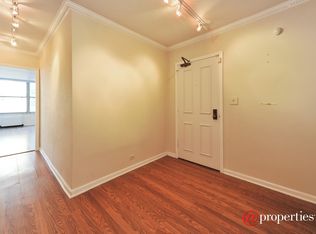
- $166,8001 bd1 ba800 sqft1000 N Lake Shore Dr APT 703, Chicago, IL 60611Off Market
- $315,0003 bd3 ba2.6k sqft1000 N Lake Shore Dr APT 1008, Chicago, IL 60611Sold
- $11,194-- bd-- ba-- sqft129 E Bellevue Pl APT 1403, Chicago, IL 60611Off Market
- $618,0003 bd3 ba1.8k sqft1000 N Lake Shore Dr APT 1505, Chicago, IL 60611Sold
Nearby schools
GreatSchools rating
- 4/10Ogden Elementary SchoolGrades: PK-8Distance: 0.2 mi
- 7/10Lincoln Park High SchoolGrades: 9-12Distance: 1.6 mi
Schools provided by the listing agent
- Elementary: Ogden Elementary
- Middle: Ogden Elementary
- High: Lincoln Park High School
- District: 299
Source: MRED as distributed by MLS GRID. This data may not be complete. We recommend contacting the local school district to confirm school assignments for this home.
Get a cash offer in 3 minutes
Find out how much your home could sell for in as little as 3 minutes with a no-obligation cash offer.
Estimated market value
$440,600
Get a cash offer in 3 minutes
Find out how much your home could sell for in as little as 3 minutes with a no-obligation cash offer.
Estimated market value
$440,600
- Illinois
- Cook County
- Chicago
- 60611
- Gold Coast
- 1000 N Lake Shore Dr Apartment 1105
Nearby cities
Nearby neighborhoods
Nearby zip codes
Other Chicago Topics
