Welcome to this stunning, fully gut-rehabbed 2 bed + den (den can be converted into 3rd bedroom), 2.5 bath corner home with NEWER WINDOWS, located in the heart of the prestigious Gold Coast. Spanning 2,100 sq ft, this meticulously designed residence is just steps from Oak Street Beach, Michigan Avenue shopping, and the vibrant dining and nightlife along Rush and Oak. Enter through custom European Millwork into a bright and airy open floor plan. The home features a high-end Thermador appliance package, including a stove, wine fridge, and oversized refrigerator, complemented by custom cabinetry with extra storage above. Bosch stackable WASHER/DRYER are also conveniently in the unit, a rare find in Gold Coast. Two spacious, built-out walk-in closets in the primary bedroom add a level of luxury and functionality. The primary bathroom offers a double vanity and ample storage space. Enjoy breathtaking southwest exposure with stunning sunset views, abundant natural light, and newly installed electric roller shades throughout. Beautiful wide plank engineered wood flooring adds a touch of sophistication, while added soffit lighting creates\ the perfect ambiance day or night. The den, currently a cozy library with an electric fireplace, can easily be converted into a third bedroom. The building's extensive amenities include 24-hour door staff, valet parking, and a soon-to-be renovated 55th floor amenity level featuring an indoor pool with panoramic views, a state-of-the-art fitness center, and a banquet room. Residents also enjoy access to a 10th-floor library and lounge with a full kitchen, as well as a large sun deck with grills, cabanas, and lush landscaping. This pet-friendly building offers everything you need for a sophisticated Gold Coast lifestyle. Move right in and experience your perfect urban oasis! Convenient heated garage valet parking $330/MO. The building is also renovating the lobby - both renovations have been budgeted for and there are no special assessments!
Closed
$875,000
1000 N Lake Shore Plz APT 20C, Chicago, IL 60611
3beds
2,100sqft
Condominium, Single Family Residence
Built in 1964
-- sqft lot
$949,000 Zestimate®
$417/sqft
$7,760 Estimated rent
Home value
$949,000
$845,000 - $1.06M
$7,760/mo
Zestimate® history
Owner options
List your home for rent
$7,760/mo
Rent Zestimate®
Find your next renter with Zillow Rental Manager. Plus, with online applications, you can quickly screen prospective tenants – for free.
$7,760/mo
Rent Zestimate®
Refinance and save
$7,574/mo
Est. payment
Refinancing to a lower rate could help reduce your monthly payments and save thousands over the life of the loan.
$7,574/mo
Est. payment
Explore your selling options
Work with a Zillow partner agent
Leverage their expertise and Zillow's premium Showcase listings to get your home seen by more buyers.
Get startedList with your own agent
Get your home in front of millions of buyers by listing it on Zillow.
Learn how to do itSell it yourself
Take full control of how buyers see your home on Zillow by listing For Sale by Owner (FSBO).
List your homeWhat's special
Stunning sunset viewsSoffit lightingAbundant natural lightBreathtaking southwest exposureOpen floor planElectric roller shadesCustom european millwork
Zillow last checked:
Listing updated:
Listed by:
Spencer Terry 312-751-0300,
Jameson Sotheby's Intl Realty
Bought with:
Bari Levine
@properties Christie's International Real Estate
Source: MRED as distributed by MLS GRID,MLS#: 12262677
Facts & features
Interior
Bedrooms & bathrooms
- Bedrooms: 3
- Bathrooms: 3
- Full bathrooms: 2
- 1/2 bathrooms: 1
Rooms
- Room types: Balcony/Porch/Lanai, Walk In Closet, Foyer, Terrace
Primary bedroom
- Features: Bathroom (Full)
- Level: Main
- Area: 280 Square Feet
- Dimensions: 20X14
Bedroom 2
- Features: Flooring (Carpet), Window Treatments (Blinds)
- Level: Main
- Area: 221 Square Feet
- Dimensions: 17X13
Bedroom 3
- Level: Main
- Area: 221 Square Feet
- Dimensions: 17X13
Balcony porch lanai
- Level: Main
- Area: 84 Square Feet
- Dimensions: 7X12
Dining room
- Level: Main
- Area: 221 Square Feet
- Dimensions: 17X13
Foyer
- Level: Main
- Area: 64 Square Feet
- Dimensions: 8X8
Kitchen
- Features: Kitchen (Eating Area-Breakfast Bar)
- Level: Main
- Area: 180 Square Feet
- Dimensions: 18X10
Living room
- Level: Main
- Area: 324 Square Feet
- Dimensions: 18X18
Other
- Level: Main
- Area: 91 Square Feet
- Dimensions: 13X7
Walk in closet
- Level: Main
- Area: 35 Square Feet
- Dimensions: 7X5
Heating
- Steam, Heat Pump
Cooling
- Central Air
Appliances
- Laundry: Washer Hookup, Main Level, In Unit
Features
- Elevator, Storage, Built-in Features, Walk-In Closet(s), Bookcases, High Ceilings, Open Floorplan, Special Millwork, Doorman, Lobby, Paneling
- Flooring: Hardwood
- Windows: Window Treatments, Drapes
- Basement: None
- Number of fireplaces: 1
- Common walls with other units/homes: End Unit
Interior area
- Total structure area: 0
- Total interior livable area: 2,100 sqft
Property
Parking
- Total spaces: 2
- Parking features: Heated Driveway, Heated Garage, On Site, Leased, Attached, Garage
- Attached garage spaces: 2
- Has uncovered spaces: Yes
Accessibility
- Accessibility features: No Disability Access
Features
- Exterior features: Balcony
Lot
- Features: Common Grounds
Details
- Parcel number: 17032040641046
- Special conditions: None
Construction
Type & style
- Home type: Condo
- Property subtype: Condominium, Single Family Residence
Materials
- Brick
- Foundation: Reinforced Caisson
- Roof: Rubber
Condition
- New construction: No
- Year built: 1964
- Major remodel year: 2019
Details
- Builder model: C TIER
Utilities & green energy
- Electric: Circuit Breakers
- Sewer: Public Sewer
- Water: Lake Michigan
Community & HOA
Community
- Subdivision: Lake Shore Plaza
HOA
- Has HOA: Yes
- Amenities included: Bike Room/Bike Trails, Door Person, Coin Laundry, Elevator(s), Exercise Room, Storage, On Site Manager/Engineer, Party Room, Sundeck, Indoor Pool, Receiving Room, Service Elevator(s)
- Services included: Air Conditioning, Water, Insurance, Doorman, Cable TV, Exercise Facilities, Pool, Exterior Maintenance, Lawn Care, Scavenger, Snow Removal, Internet
- HOA fee: $2,424 monthly
Location
- Region: Chicago
Financial & listing details
- Price per square foot: $417/sqft
- Annual tax amount: $15,417
- Date on market: 1/1/2025
- Listing terms: Conventional
- Ownership: Condo
Price history
| Date | Event | Price |
|---|---|---|
| 3/28/2025 | Sold | $875,000-1.7%$417/sqft |
Source:  MRED as distributed by MLS GRID #12262677 Report a problem MRED as distributed by MLS GRID #12262677 Report a problem | ||
| 2/4/2025 | Contingent | $890,000$424/sqft |
Source: MRED as distributed by MLS GRID #12262677 Report a problem | ||
| 1/1/2025 | Listed for sale | $890,000-1%$424/sqft |
Source: MRED as distributed by MLS GRID #12262677 Report a problem | ||
| 12/5/2024 | Listing removed | $899,000$428/sqft |
Source: MRED as distributed by MLS GRID #12181229 Report a problem | ||
| 11/20/2024 | Listed for sale | $899,000+18.3%$428/sqft |
Source: MRED as distributed by MLS GRID #12181229 Report a problem | ||
| 6/1/2021 | Sold | $760,000-1.2%$362/sqft |
Source: MRED as distributed by MLS GRID #11022239 Report a problem | ||
| 3/18/2021 | Contingent | $769,000$366/sqft |
Source: MRED as distributed by MLS GRID #11022239 Report a problem | ||
| 3/16/2021 | Listed for sale | $769,000-3.8%$366/sqft |
Source: MRED as distributed by MLS GRID #11022239 Report a problem | ||
| 3/16/2021 | Listing removed | -- |
Source: MRED as distributed by MLS GRID #10984151 Report a problem | ||
| 2/1/2021 | Price change | $799,000-5.9%$380/sqft |
Source: MRED as distributed by MLS GRID #10984151 Report a problem | ||
| 10/27/2020 | Price change | $849,000-5.6%$404/sqft |
Source: Jameson Sothebys Intl Realty #10917817 Report a problem | ||
| 7/21/2020 | Price change | $899,000-5.3%$428/sqft |
Source: Jameson Sothebys Intl Realty #10917817 Report a problem | ||
| 7/9/2020 | Price change | $949,000-5.1%$452/sqft |
Source: Jameson Sothebys Intl Realty #10758043 Report a problem | ||
| 1/29/2020 | Price change | $999,999-8.7%$476/sqft |
Source: Jameson Sotheby's International Realty #10621826 Report a problem | ||
| 11/20/2019 | Listed for sale | $1,095,000+100.9%$521/sqft |
Source: Jameson Sothebys Intl Realty #10576628 Report a problem | ||
| 2/8/2019 | Sold | $545,000-9%$260/sqft |
Source:  MRED as distributed by MLS GRID #10249977 Report a problem MRED as distributed by MLS GRID #10249977 Report a problem | ||
| 1/23/2019 | Pending sale | $599,000$285/sqft |
Source: Berkshire Hathaway HomeServices KoenigRubloff Realty Group #10249977 Report a problem | ||
| 1/16/2019 | Listed for sale | $599,000$285/sqft |
Source: Berkshire Hathaway HomeServices KoenigRubloff #10249977 Report a problem | ||
Public tax history
Tax history is unavailable.
Neighborhood: Gold Coast
Nearby homes
- $744,6002 bd3 ba2.1k sqft1000 N Lake Shore Plz APT 27C, Chicago, IL 60611Off Market
- $--2 bd2 ba1.3k sqft1001 N Lake Shore Dr #222, Chicago, IL 60611Off Market

- $842,0003 bd3 ba2.2k sqft130 E Oak St APT 8B, Chicago, IL 60611Off Market
- $1,099,1003 bd4 ba2.4k sqft130 E Oak St APT 11A, Chicago, IL 60611Off Market
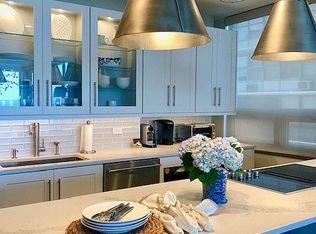
- $707,600-- bd-- ba-- sqft130 E Oak St APT 11C, Chicago, IL 60611Off Market
- $1,070,0003 bd4 ba2.4k sqft130 E Oak St APT 17A, Chicago, IL 60611Off Market
- $1,103,8003 bd4 ba2.4k sqft1000 N Lake Shore Dr #19A, Chicago, IL 60611Off Market
- $1,052,1003 bd3 ba2.4k sqft130 E Oak St APT 30A, Chicago, IL 60611Off Market
Nearby schools
GreatSchools rating
- 4/10Ogden Elementary SchoolGrades: PK-8Distance: 0.3 mi
- 7/10Lincoln Park High SchoolGrades: 9-12Distance: 1.7 mi
Schools provided by the listing agent
- District: 299
Source: MRED as distributed by MLS GRID. This data may not be complete. We recommend contacting the local school district to confirm school assignments for this home.
Get a cash offer in 3 minutes
Find out how much your home could sell for in as little as 3 minutes with a no-obligation cash offer.
Estimated market value
$949,000
Get a cash offer in 3 minutes
Find out how much your home could sell for in as little as 3 minutes with a no-obligation cash offer.
Estimated market value
$949,000
- Illinois
- Cook County
- Chicago
- 60611
- Gold Coast
- 1000 N Lake Shore Plz Apartment 20C
Nearby cities
Nearby neighborhoods
Nearby zip codes
Other Chicago Topics
