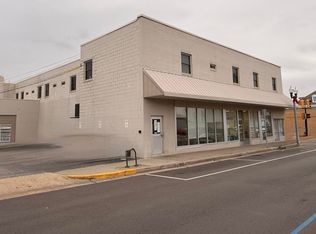
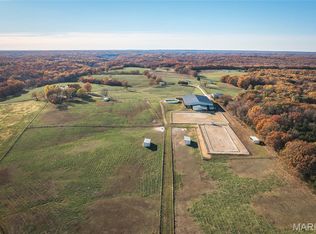
This 18,386 +/- sq. ft. mixed-use property sits on a corner lot at N. Pine Street and W. 10th Street, offering excellent visibility and accessibility. Located within walking distance of Missouri S&T, this property includes a combination of office space and furnished residential units.
The upper level features 16 furnished units with private baths, a shared kitchen, and on-site coin-operated laundry. The main level includes two professional office suites and 8 additional furnished living units. Each unit is furnished with a full-size bed and mattress pad, dresser, desk with chair and lamp, microwave, and a full-size refrigerator/freezer. The community area includes a full kitchen with seating and a comfortable lounge space.
Suite A offers approximately 1,200 sq. ft. with a reception area, three offices, a conference room with kitchenette, and a private bath with shower. Suite B provides approximately 2,200 sq. ft. with a reception area, nine offices, a conference room, kitchen area, and two bathrooms.
The property also includes asphalt parking with 16 spaces and a side parking garage. Great occupancy and steady income make this an excellent investment opportunity in a desirable Rolla location near downtown and Missouri S&T.
Active
Listed by: Investment Realty, Inc. • Michael E Woessner • 573-364-8111
$1,500,000
1000 N Pine St, Rolla, MO 65401
--beds
--baths
28,386sqft
Multi Family
Built in 1950
-- sqft lot
$-- Zestimate®
$53/sqft
$-- HOA
What's special
Side parking garageFurnished living unitsShared kitchenComfortable lounge spaceTwo professional office suitesOn-site coin-operated laundryCorner lot
- 326 days
- 93
- 2
Zillow last checked:
Listing updated:
Listed by:
Michael E Woessner 573-364-8111,
Investment Realty, Inc.
Source: MARIS,MLS#: 25075848 Originating MLS: South Central Board of REALTORS
Originating MLS: South Central Board of REALTORSFacts & features
Interior
Cooling
- Other
Features
- Has basement: No
- Has fireplace: No
Interior area
- Total structure area: 28,386
- Total interior livable area: 28,386 sqft
Property
Parking
- Total spaces: 2
- Parking features: Private
- Attached garage spaces: 2
Features
- Exterior features: Awning(s)
Lot
- Size: 0.29 Acres
Details
- Parcel number: 71091.002004039003.000
- Special conditions: Standard
Construction
Type & style
- Home type: MultiFamily
- Architectural style: Other
- Property subtype: Multi Family
Materials
- Brick, Other
Condition
- Year built: 1950
Community & HOA
Community
- Subdivision: Bishops 3rd Addition
HOA
- Has HOA: No
Location
- Region: Rolla
Financial & listing details
- Price per square foot: $53/sqft
- Annual tax amount: $5,634
- Date on market: 12/4/2025
- Cumulative days on market: 326 days
- Listing terms: Cash,Conventional
Estimated market value
Not available
Estimated sales range
Not available
Not available
Price history
| Date | Event | Price |
|---|---|---|
| 9/1/2026 | Listed for sale | $1,500,000-21.1%$53/sqft |
Source:  MARIS #25075848 Report a problem MARIS #25075848 Report a problem | ||
| 12/4/2025 | Listed for sale | $1,900,000$67/sqft |
Source: MARIS #25075848 Report a problem | ||
Public tax history
Tax history is unavailable.
Monthly payment
Est. payment
Payment breakdown
Explore the cost of this home by adjusting the details. Changes won't be saved.Climate risks
Neighborhood: 65401
Nearby schools
Schools provided by the listing agent
- Elementary: Harry S. Truman Elem.
- Middle: Rolla Middle
- High: Rolla Sr. High
Source: MARIS. This data may not be complete. We recommend contacting the local school district to confirm school assignments for this home.