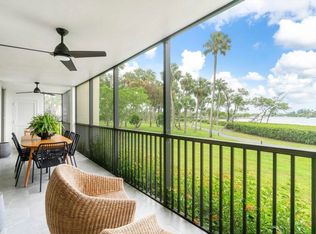
An exceptional property in Jupiter Harbour that boasts a rich historical background and was meticulously designed as the home for Jupiter Harbour's original developer. This exquisite two-story, corner unit condominium exudes the charm and ambiance of a townhome, offering complete privacy without neighbors above or below. Its prime location affords unobstructed south-facing views of the intracoastal and west-facing sunsets over the marine sanctuary and Fullerton Island. Every bedroom boasts unobstructed intracoastal views and en-suite bathrooms. Approaching this remarkable residence, you'll be greeted by a private courtyard adorned with a soothing waterfall, lush gardens and a stone pathway leading to elegant leaded-glass French doors. The first floor features a grand primary bedroom with a spacious sitting area, Jacuzzi tub, dual vanity, steam shower, and separate his-and-her walk-in closets, offering the utmost in comfort and convenience. Ascend the graceful hardwood curved staircase to the second level, where you'll be welcomed by soaring vaulted ceilings and an open plan living room with a gas fireplace inviting light to this spacious area. The impact glass and retractable door lead to a private screened terrace are perfect for relishing the breathtaking views. Cooking and dining al fresco are a pleasure with the outdoor cooktop. The gourmet chef's kitchen is a culinary enthusiast's dream, boasting new stainless steel appliances and custom wooden cabinetry and pantry. Jupiter Harbour provides round-the-clock security with its manned guard gate and offers well-maintained amenities, including a pool, tennis and pickleball courts, and on-site management. Just a short walk to the beach, waterfront restaurants, parks and the popular Harborside Place, the location could not be more convenient. In addition, there is a marina on-site with rental slips available for boating enthusiasts. You can store your kayak or paddleboard beneath the outdoor alcove and launch from the sandy beach along the Intracoastal Waterway just thirty steps away. This incredible property is just minutes away from the beach and a short drive from Palm Beach International Airport, making it a truly exceptional place to call home.
Sold for $1,895,000
$1,895,000
1000 N Us Highway 1 #Ba 101-201, Jupiter, FL 33477
3beds
3,442sqft
Condominium
Built in 1981
-- sqft lot
$2,393,800 Zestimate®
$551/sqft
$7,981 Estimated rent
Home value
$2,393,800
$2.06M - $2.82M
$7,981/mo
Zestimate® history
Owner options
List your home for rent
$7,981/mo
Rent Zestimate®
Find your next renter with Zillow Rental Manager. Plus, with online applications, you can quickly screen prospective tenants – for free.
$7,981/mo
Rent Zestimate®
Refinance and save
$16,492/mo
Est. payment
Refinancing to a lower rate could help reduce your monthly payments and save thousands over the life of the loan.
$16,492/mo
Est. payment
Explore your selling options
Work with a Zillow partner agent
Leverage their expertise and Zillow's premium Showcase listings to get your home seen by more buyers.
Get startedList with your own agent
Get your home in front of millions of buyers by listing it on Zillow.
Learn how to do itSell it yourself
Take full control of how buyers see your home on Zillow by listing For Sale by Owner (FSBO).
List your homeWhat's special
Zillow last checked:
Listing updated:
Listed by:
Matthias Jay Fretz 561-676-3824,
Douglas Elliman Jupiter,
Danielle M. McCarroll 561-315-9386,
Douglas Elliman
Bought with:
Matthias Jay Fretz, 3283808
Douglas Elliman Jupiter
Danielle M. McCarroll, 3227617
Douglas Elliman
Source: BeachesMLS,MLS#: R10920310 Originating MLS: BeachesMLS
Originating MLS: BeachesMLSFacts & features
Interior
Bedrooms & bathrooms
- Bedrooms: 3
- Bathrooms: 5
- Full bathrooms: 3
- 1/2 bathrooms: 2
- Main level bathrooms: 1
- Main level bedrooms: 1
Primary bedroom
- Description: Sitting area/M.Br combo
- Level: First
- Area: 234
- Dimensions: 18 X 13
Bedroom 2
- Description: Ensuite full bath
- Level: Main
- Area: 210
- Dimensions: 15 X 14
Bedroom 3
- Description: ensuite full bath
- Level: Upper
- Area: 224
- Dimensions: 16 X 14
Dining room
- Description: formal dining room
- Level: Upper
- Area: 216
- Dimensions: 18 X 12
Kitchen
- Description: Breakfast/kitchen combo
- Level: Upper
- Area: 242
- Dimensions: 22 X 11
Living room
- Description: Vaulted Ceiling; retractable Impact glassdoors
- Level: Upper
- Area: 408
- Dimensions: 24 X 17
Other
- Description: Office/convertible 4th BR w/powder room
- Level: First
- Area: 192
- Dimensions: 16 X 12
Utility room
- Level: Main
- Area: 48
- Dimensions: 8 X 6
Heating
- Central
Cooling
- Central Air, Ceiling Fan(s)
Appliances
- Included: Dryer, Dishwasher, Electric Range, Electric Water Heater, Disposal, Microwave, Refrigerator, Water Heater, Washer
- Laundry: Inside, Laundry Tub
Features
- Attic, Breakfast Area, Bathtub, Cathedral Ceiling(s), Dining Area, Separate/Formal Dining Room, Dual Sinks, Entrance Foyer, Eat-in Kitchen, High Ceilings, Jetted Tub, Main Level Primary, Pantry, Pull Down Attic Stairs, Sitting Area in Primary, Storage, Soaking Tub, Separate Shower, Vaulted Ceiling(s), Walk-In Closet(s)
- Flooring: Parquet, Wood
- Doors: French Doors
- Attic: Pull Down Stairs
- Has fireplace: Yes
- Fireplace features: Decorative
Interior area
- Total structure area: 3,875
- Total interior livable area: 3,442 sqft
Property
Parking
- Total spaces: 3
- Parking features: Detached Carport, Guest
- Carport spaces: 1
- Uncovered spaces: 2
- Details: CarportSpaces:1.00
Features
- Levels: Multi/Split
- Patio & porch: Porch, Screened
- Exterior features: Outdoor Living Area, Porch
- Pool features: Association
- Has spa: Yes
- Has view: Yes
- View description: Intercoastal
- Has water view: Yes
- Water view: Intercoastal
- Waterfront features: Intracoastal Access
Lot
- Features: Sprinklers Automatic
Details
- Parcel number: 30434031200001010
- Zoning: R3(cit
- Other equipment: Fuel Tank(s)
Construction
Type & style
- Home type: Condo
- Property subtype: Condominium
Materials
- Block
- Roof: Spanish Tile
Condition
- Resale
- New construction: No
- Year built: 1981
Utilities & green energy
- Electric: 3 Phase
- Sewer: Public Sewer
- Water: Public
- Utilities for property: Cable Available, Sewer Available, Water Available
Community & HOA
Community
- Features: Gated, Property Manager On-Site
- Security: Fire Alarm, Fire Sprinkler System, Gated with Guard, Gated Community, Smoke Detector(s)
- Subdivision: BAHAMA CONDO
HOA
- Has HOA: Yes
- Amenities included: Elevator(s), Pickleball, Pool, Spa/Hot Tub, Tennis Court(s), Trash
- Services included: Common Areas, Cable TV, Insurance, Maintenance Grounds, Pest Control, Sewer, Security, Trash, Water
- HOA fee: $3,477 monthly
- HOA phone: 561-743-1293
Location
- Region: Jupiter
Financial & listing details
- Price per square foot: $551/sqft
- Annual tax amount: $19,240
- Date on market: 9/18/2023
- Cumulative days on market: 2 days
- Listing terms: Cash,Conventional
Price history
| Date | Event | Price |
|---|---|---|
| 10/20/2023 | Sold | $1,895,000$551/sqft |
Source:  BeachesMLS #R10920310 Report a problem BeachesMLS #R10920310 Report a problem | ||
| 9/19/2023 | Pending sale | $1,895,000$551/sqft |
Source:  Douglas Elliman #RX-10920310 Report a problem Douglas Elliman #RX-10920310 Report a problem | ||
| 9/18/2023 | Listed for sale | $1,895,000$551/sqft |
Source: BeachesMLS #RX-10920310 Report a problem | ||
Public tax history
Tax history is unavailable.
Neighborhood: 33477
Nearby homes
- $1,090,0002 bd2 ba1.8k sqft1000 N Us Highway 1 UNIT BA104, Jupiter, FL 33477Sold
- $975,0003 bd3 ba2k sqft1000 N Us Highway 1 UNIT BA106, Jupiter, FL 33477Sold

- $1,000,0003 bd2 ba1.8k sqft1000 N Us Highway 1 UNIT BA205, Jupiter, FL 33477Sold

- $970,5003 bd3 ba2.2k sqft1000 N Us Highway One #658, Jupiter, FL 33477Off Market
- $653,3002 bd2 ba1.3k sqft1000 N Us Highway One #A-402, a-402, FL 33477Off Market
- $795,3003 bd2 ba1.8k sqft1000 N Us Hwy 1 UNIT A204, Jupiter, FL 33477Off Market
- $1,025,0002 bd2 ba1.6k sqft1000 N Us Highway 1 #JA301, Jupiter, FL 33477Sold
- $700,0002 bd2 ba1.6k sqft1000 N Us Highway 1 #JA201, Jupiter, FL 33477Sold
Nearby schools
GreatSchools rating
- 6/10Jupiter Elementary SchoolGrades: PK-5Distance: 1.2 mi
- 8/10Jupiter Middle SchoolGrades: 6-8Distance: 3 mi
- 7/10Jupiter High SchoolGrades: 9-12Distance: 1.6 mi
Get a cash offer in 3 minutes
Find out how much your home could sell for in as little as 3 minutes with a no-obligation cash offer.
Estimated market value
$2,393,800
Get a cash offer in 3 minutes
Find out how much your home could sell for in as little as 3 minutes with a no-obligation cash offer.
Estimated market value
$2,393,800
- Florida
- Palm Beach County
- Jupiter
- 33477
- 1000 N Us Highway 1 Unit Ba 101-201
Nearby cities
Nearby neighborhoods
Nearby zip codes
Other Jupiter Topics
