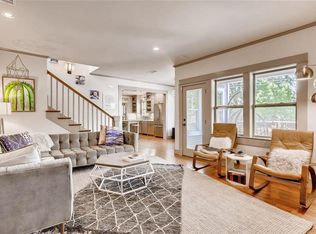
MULTIPLE OFFERS: Best offer submission by 3 pm Monday, March 25th - Nestled in Kessler Park, this 1947 Tudor revival home sits amid a double corner lot, boasting 32 trees, including oaks, ginkgos, maples, pecans & a magnolia. Meticulously renovated, it offers 3 beds & 2 full baths in the 2,232 sq ft main house, and a living area, 1 bed & bath in the 280 sq ft guest quarters. The main living areas feature original oak floors, while the kitchen & office showcase dark green slate floors in a herringbone pattern. The bathrooms are finished with Carrara marble floors & bath & shower surrounds, with Kohler fixtures. The kitchen boasts a 36-inch Wolf gas range and hood, custom cabinets with soapstone counters and backsplash, & KitchenAid appliances. 33 windows flood the home with natural light, seamlessly connecting indoors with outside. Updated electrical, plumbing, and HVAC systems ensure comfort & convenience, with 2 tankless water heaters replaced in 2021 & HVAC system in 2024.
Sold
Price Unknown
1000 N Winnetka Ave, Dallas, TX 75208
4beds
2,512sqft
Single Family Residence
Built in 1947
0.32 Acres Lot
$1,148,100 Zestimate®
$--/sqft
$5,860 Estimated rent
Home value
$1,148,100
$1.07M - $1.25M
$5,860/mo
Zestimate® history
Owner options
List your home for rent
$5,860/mo
Rent Zestimate®
Find your next renter with Zillow Rental Manager. Plus, with online applications, you can quickly screen prospective tenants – for free.
$5,860/mo
Rent Zestimate®
Refinance and save
$60/mo
Est. payment
Refinancing to a lower rate could help reduce your monthly payments and save thousands over the life of the loan.
$60/mo
Est. payment
Explore your selling options
Work with a Zillow partner agent
Leverage their expertise and Zillow's premium Showcase listings to get your home seen by more buyers.
Get startedList with your own agent
Get your home in front of millions of buyers by listing it on Zillow.
Learn how to do itSell it yourself
Take full control of how buyers see your home on Zillow by listing For Sale by Owner (FSBO).
List your homeWhat's special
Double corner lotOriginal oak floorsNatural lightCustom cabinetsShower surrounds
Zillow last checked:
Listing updated:
Listed by:
Richelle Tilghman 214-303-1133,
Dave Perry Miller Real Estate 214-303-1133
Bought with:
Emily Ruth Cannon
Dave Perry Miller Real Estate
Source: NTREIS,MLS#: 20559245
Facts & features
Interior
Bedrooms & bathrooms
- Bedrooms: 4
- Bathrooms: 3
- Full bathrooms: 3
Primary bedroom
- Features: En Suite Bathroom
- Level: First
- Dimensions: 14 x 12
Bedroom
- Level: First
- Dimensions: 16 x 14
Bedroom
- Features: Ceiling Fan(s), Split Bedrooms
- Level: First
- Dimensions: 15 x 14
Primary bathroom
- Features: Built-in Features, En Suite Bathroom
- Level: First
- Dimensions: 13 x 5
Breakfast room nook
- Features: Built-in Features, Butler's Pantry, Eat-in Kitchen
- Level: First
- Dimensions: 9 x 10
Dining room
- Level: First
- Dimensions: 14 x 14
Other
- Features: Built-in Features, Garden Tub/Roman Tub
- Level: First
- Dimensions: 10 x 6
Other
- Features: En Suite Bathroom
- Level: First
- Dimensions: 8 x 10
Other
- Features: Concrete Counters
- Level: First
- Dimensions: 10 x 10
Kitchen
- Features: Built-in Features, Butler's Pantry, Eat-in Kitchen, Galley Kitchen, Pantry, Stone Counters
- Level: First
- Dimensions: 16 x 10
Living room
- Features: Fireplace
- Level: First
- Dimensions: 23 x 16
Living room
- Level: First
- Dimensions: 10 x 10
Office
- Features: Ceiling Fan(s)
- Level: First
- Dimensions: 15 x 9
Utility room
- Features: Closet, Other
- Level: First
- Dimensions: 6 x 3
Heating
- Central, Gas
Cooling
- Central Air, Window Unit(s)
Appliances
- Included: Dishwasher, Disposal, Gas Range, Tankless Water Heater, Vented Exhaust Fan
- Laundry: Washer Hookup, Electric Dryer Hookup, In Hall
Features
- Chandelier, Decorative/Designer Lighting Fixtures, Eat-in Kitchen, High Speed Internet, Other, Cable TV, Walk-In Closet(s)
- Flooring: Concrete, Marble, Slate, Wood
- Has basement: No
- Number of fireplaces: 1
- Fireplace features: Decorative, Gas, Living Room
Interior area
- Total interior livable area: 2,512 sqft
Property
Parking
- Total spaces: 2
- Parking features: Door-Multi, Driveway, Garage, Garage Door Opener, RV Access/Parking, Garage Faces Side, On Street
- Garage spaces: 2
- Has uncovered spaces: Yes
Features
- Levels: One
- Stories: 1
- Patio & porch: Awning(s), Rear Porch, Front Porch, Patio
- Exterior features: Awning(s), Garden, Lighting, RV Hookup
- Pool features: None
- Fencing: Stone,Wood
Lot
- Size: 0.32 Acres
- Dimensions: 100 x 141
- Features: Corner Lot, Hardwood Trees, Landscaped, Native Plants, Many Trees, Subdivision, Sprinkler System
Details
- Parcel number: 00000290143000000
Construction
Type & style
- Home type: SingleFamily
- Architectural style: Tudor,Detached,Historic/Antique
- Property subtype: Single Family Residence
Materials
- Brick, Cedar, Wood Siding
- Foundation: Pillar/Post/Pier, Slab
- Roof: Composition
Condition
- Year built: 1947
Utilities & green energy
- Sewer: Public Sewer
- Water: Public
- Utilities for property: Electricity Connected, Natural Gas Available, Sewer Available, Separate Meters, Water Available, Cable Available
Green energy
- Energy efficient items: HVAC, Rain/Freeze Sensors, Thermostat, Water Heater
- Construction elements: Salvaged Materials
Community & HOA
Community
- Features: Curbs, Sidewalks
- Security: Carbon Monoxide Detector(s), Smoke Detector(s)
- Subdivision: Kessler Square
HOA
- Has HOA: Yes
- HOA fee: $60 annually
- HOA name: Kessler Neighbors United
- HOA phone: 000-000-0000
Location
- Region: Dallas
Financial & listing details
- Tax assessed value: $1,014,910
- Annual tax amount: $14,443
- Date on market: 3/21/2024
- Cumulative days on market: 4 days
- Listing terms: Cash,Conventional,VA Loan
- Electric utility on property: Yes
Price history
| Date | Event | Price |
|---|---|---|
| 4/24/2024 | Sold | -- |
Source: NTREIS #20559245 Report a problem | ||
| 3/29/2024 | Pending sale | $945,000$376/sqft |
Source: NTREIS #20559245 Report a problem | ||
| 3/26/2024 | Contingent | $945,000$376/sqft |
Source: NTREIS #20559245 Report a problem | ||
| 3/21/2024 | Listed for sale | $945,000$376/sqft |
Source: NTREIS #20559245 Report a problem | ||
Public tax history
| Year | Property taxes | Tax assessment |
|---|---|---|
| 2025 | $17,697 +46.6% | $1,014,910 +27.7% |
| 2024 | $12,072 +8% | $794,950 +26.3% |
| 2023 | $11,179 -8.5% | $629,380 |
| 2022 | $12,211 +3.4% | $629,380 +16.1% |
| 2021 | $11,808 -0.4% | $542,210 |
| 2020 | $11,852 +9.5% | $542,210 +12.7% |
| 2019 | $10,828 -4% | $481,260 |
| 2018 | $11,281 +4.8% | $481,260 |
| 2017 | $10,766 +7.6% | $481,260 +5.9% |
| 2016 | $10,008 +17% | $454,260 +11.4% |
| 2015 | $8,554 | $407,610 |
| 2014 | $8,554 | $407,610 |
| 2013 | -- | -- |
| 2012 | -- | -- |
| 2011 | -- | -- |
| 2010 | -- | -- |
| 2009 | -- | -- |
| 2008 | -- | -- |
| 2007 | -- | -- |
| 2005 | -- | -- |
| 2004 | -- | -- |
| 2003 | -- | -- |
| 2002 | -- | -- |
| 2001 | -- | -- |
Find assessor info on the county website
Neighborhood: 75208
Nearby homes
- $656,7003 bd2 ba1.5k sqft1010 N Winnetka Ave, Dallas, TX 75208Off Market

- $1,031,4004 bd3 ba2.9k sqft938 N Winnetka Ave, Dallas, TX 75208Off Market
- $515,4002 bd1 ba1.5k sqft1014 N Winnetka Ave, Dallas, TX 75208Off Market
- $694,4003 bd2 ba1.5k sqft932 N Winnetka Ave, Dallas, TX 75208Off Market
- $--3 bd3 ba2.5k sqft1001 Turner Ave, Dallas, TX 75208Sold
- $672,2003 bd2 ba1.5k sqft1005 Turner Ave, Dallas, TX 75208Off Market
- $686,2002 bd2 ba1.7k sqft1018 N Winnetka Ave, Dallas, TX 75208Off Market
- $637,2002 bd1 ba1.4k sqft1011 Turner Ave, Dallas, TX 75208Off Market
Nearby schools
GreatSchools rating
- 9/10Rosemont Middle SchoolGrades: 3-8Distance: 0.5 mi
- 5/10Sunset High SchoolGrades: 9-12Distance: 1 mi
- NARosemont Lower - Chris V Semos BuildingGrades: PK-2Distance: 0.6 mi
Schools provided by the listing agent
- Elementary: Rosemont
- Middle: Greiner
- High: Sunset
- District: Dallas ISD
Source: NTREIS. This data may not be complete. We recommend contacting the local school district to confirm school assignments for this home.
Get a cash offer in 3 minutes
Find out how much your home could sell for in as little as 3 minutes with a no-obligation cash offer.
Estimated market value
$1,148,100
Get a cash offer in 3 minutes
Find out how much your home could sell for in as little as 3 minutes with a no-obligation cash offer.
Estimated market value
$1,148,100
- Texas
- Dallas County
- Dallas
- 75208
- 1000 N Winnetka Ave
