Skip main navigation
Sold for $1,150,000
  • $1,150,000

    1000 NE 8th Street, Pompano Beach, FL 33060

    5beds
    3,010sqft
    Single Family Residence
    Built in 1971
    0.25 Acres Lot
    $1,150,300 Zestimate®
    $382/sqft
    $8,917 Estimated rent

    Home value

    $1,150,300

    $1.04M - $1.28M

    $8,917/mo

    Zestimate® history
    Loading
    Loading...

    Owner options

    List your home for rent

    $8,917/mo

    Rent Zestimate®

    Find your next renter with Zillow Rental Manager. Plus, with online applications, you can quickly screen prospective tenants – for free.

    Learn more

    $8,917/mo

    Rent Zestimate®

    Refinance and save

    $6,759/mo

    Est. payment

    Refinancing to a lower rate could help reduce your monthly payments and save thousands over the life of the loan.

    See today's rates

    $6,759/mo

    Est. payment

    Explore your selling options

    Work with a Zillow partner agent

    Leverage their expertise and Zillow's premium Showcase listings to get your home seen by more buyers.

    Get started

    List with your own agent

    Get your home in front of millions of buyers by listing it on Zillow.

    Learn how to do it

    Sell it yourself

    Take full control of how buyers see your home on Zillow by listing For Sale by Owner (FSBO).

    List your home

    What's special

    Heated poolTravertine lounge areasCorner lot residenceOversized quartz islandSpacious open kitchenSubzero fridge
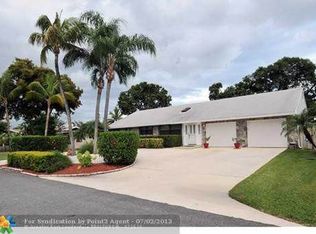
    Showings to commence July 21. Welcome to 1000 NE 8th Street! This spectacular corner lot residence is an entertainers dream and has been tastefully updated with features including vaulted wood ceilings throughout the spacious + open formal living and dining areas. From the moment in which you first enter through the double impact glass front doors, you are greeted with unobstructed views of the private rear yard / heated pool + travertine lounge areas. The spacious open kitchen features an oversized quartz island, Subzero fridge, Jenn-Aire oven/microwave and new stove + pot filler! A Brand New 2026 Roof has been contracted and will be completed prior to closing! Let's Take A Look!

    Zillow last checked:

    Listing updated:

    Listed by:

    Jason D Clarke 954-914-2242,

    LoKation,

    Regina Clarke 561-251-7778,

    LoKation

    Bought with:

    Jason D Clarke, 3110974

    LoKation

    Source: BeachesMLS,MLS#: B26048173MLS LogoOriginating MLS: BeachesMLS

    Facts & features

    Interior

    Bedrooms & bathrooms
    • Bedrooms: 5
    • Bathrooms: 3
    • Full bathrooms: 3
    • Main level bathrooms: 3
    • Main level bedrooms: 5
    Primary bedroom
    • Description: Huge Ensuite
    • Level: First
    • Area: 400
    • Dimensions: 20 X 20
    Primary bedroom
    • Description: Huge Ensuite
    • Level: First
    • Area: 400
    • Dimensions: 20 X 20
    Primary bedroom
    • Description: Huge Ensuite
    • Level: First
    • Area: 400
    • Dimensions: 20 X 20
    Primary bedroom
    • Description: Huge Ensuite
    • Level: First
    • Area: 400
    • Dimensions: 20 X 20
    Primary bedroom
    • Description: Huge Ensuite
    • Level: First
    • Area: 400
    • Dimensions: 20 X 20
    Primary bedroom
    • Description: Huge Ensuite
    • Level: First
    • Area: 400
    • Dimensions: 20 X 20
    Primary bedroom
    • Description: Huge Ensuite
    • Level: First
    • Area: 400
    • Dimensions: 20 X 20
    Primary bedroom
    • Description: Huge Ensuite
    • Level: First
    • Area: 400
    • Dimensions: 20 X 20
    Kitchen
    • Description: Dream Kitchen
    • Level: First
    • Area: 361
    • Dimensions: 19 X 19
    Kitchen
    • Description: Dream Kitchen
    • Level: First
    • Area: 361
    • Dimensions: 19 X 19
    Kitchen
    • Description: Dream Kitchen
    • Level: First
    • Area: 361
    • Dimensions: 19 X 19
    Kitchen
    • Description: Dream Kitchen
    • Level: First
    • Area: 361
    • Dimensions: 19 X 19
    Kitchen
    • Description: Dream Kitchen
    • Level: First
    • Area: 361
    • Dimensions: 19 X 19
    Kitchen
    • Description: Dream Kitchen
    • Level: First
    • Area: 361
    • Dimensions: 19 X 19
    Kitchen
    • Description: Dream Kitchen
    • Level: First
    • Area: 361
    • Dimensions: 19 X 19
    Kitchen
    • Description: Dream Kitchen
    • Level: First
    • Area: 361
    • Dimensions: 19 X 19
    Living room
    • Description: Vaulted Ceilings
    • Level: First
    • Area: 400
    • Dimensions: 20 X 20
    Living room
    • Description: Vaulted Ceilings
    • Level: First
    • Area: 400
    • Dimensions: 20 X 20
    Living room
    • Description: Vaulted Ceilings
    • Level: First
    • Area: 400
    • Dimensions: 20 X 20
    Living room
    • Description: Vaulted Ceilings
    • Level: First
    • Area: 400
    • Dimensions: 20 X 20
    Living room
    • Description: Vaulted Ceilings
    • Level: First
    • Area: 400
    • Dimensions: 20 X 20
    Living room
    • Description: Vaulted Ceilings
    • Level: First
    • Area: 400
    • Dimensions: 20 X 20
    Living room
    • Description: Vaulted Ceilings
    • Level: First
    • Area: 400
    • Dimensions: 20 X 20
    Living room
    • Description: Vaulted Ceilings
    • Level: First
    • Area: 400
    • Dimensions: 20 X 20
    Heating
    • Central, Electric
    Cooling
    • Central Air, Ceiling Fan(s), Electric
    Appliances
    • Included: Dryer, Dishwasher, Electric Range, Electric Water Heater, Disposal, Microwave, Tankless Water Heater, Water Heater, Washer
    • Laundry: Washer Hookup, Electric Dryer Hookup, Inside, Laundry Closet, Laundry Tub
    Features
    • Bidet, Breakfast Area, Cathedral Ceiling(s), Dual Sinks, Entrance Foyer, Eat-in Kitchen, High Ceilings, Kitchen Island, Living/Dining Room, Main Level Primary, Pantry, Sitting Area in Primary, Storage, Separate Shower, Vaulted Ceiling(s), Walk-In Closet(s)
    • Flooring: Ceramic Tile, Vinyl
    • Windows: Blinds, Storm Window(s), Shutters
    • Has fireplace: No
    Interior area
    • Total structure area: 3,526
    • Total interior livable area: 3,010 sqft

    Property

    Parking
    • Total spaces: 4
    • Parking features: Asphalt, Circular Driveway
    • Has uncovered spaces: Yes
    Accessibility
    • Accessibility features: None
    Features
    • Levels: Multi/Split,One
    • Stories: 1
    • Entry location: Entry Level Living Area Y
    • Patio & porch: Covered, Patio
    • Exterior features: Lighting, Outdoor Living Area
    • Has private pool: Yes
    • Pool features: Heated, In Ground
    • Has spa: Yes
    • Spa features: Above Ground, Heated
    • Fencing: Fenced
    • Has view: Yes
    • View description: Garden, Pool
    • Waterfront features: None
    Lot
    • Size: 0.25 Acres
    • Features: Corner Lot, 1/4 to 1/2 Acre Lot, Sprinklers Automatic, Sprinkler System
    Details
    • Parcel number: 484236041090
    • Zoning: RS-2
    • Special conditions: Standard,Listed As-Is

    Construction

    Type & style
    • Home type: SingleFamily
    • Architectural style: Colonial
    • Property subtype: Single Family Residence
    Materials
    • Block
    • Roof: Composition,Shingle
    Condition
    • Resale
    • New construction: No
    • Year built: 1971

    Utilities & green energy

    • Sewer: Public Sewer
    • Water: Public
    • Utilities for property: Cable Connected, Electricity Connected, Phone Connected, Sewer Available, Water Connected

    Community & HOA

    Community
    • Security: Motion Detectors, Security Lights
    • Subdivision: PINE CREST AMENDED PLAT
    HOA
    • Has HOA: No
    Location
    • Region: Pompano Beach

    Financial & listing details

    • Price per square foot: $382/sqft
    • Tax assessed value: $817,150
    • Annual tax amount: $19,011
    • Date on market: 7/16/2026
    • Cumulative days on market: 18 days
    • Listing terms: Cash,Conventional,FHA,VA Loan
    • Electric utility on property: Yes

    Price history

    DateEventPrice
    9/9/2026Sold$1,150,000$382/sqft
    Source: BeachesMLS #B26048173 Report a problem
    7/16/2026Listed for sale$1,150,000+94.9%$382/sqft
    Source: BeachesMLS #B26048173 Report a problem
    10/30/2019Sold$590,000-1.7%$196/sqft
    Source: BeachesMLS #R10554953 Report a problem
    8/24/2019Price change$599,900-4%$199/sqft
    Source: Beaches MLS #RX-10554953 Report a problem
    8/17/2019Listed for sale$624,900-3.3%$208/sqft
    Source: Beaches MLS #RX-10554953 Report a problem
    2/14/2019Listing removed$645,900$215/sqft
    Source: Beaches MLS #RX-10493399 Report a problem
    1/27/2019Price change$645,900-4.3%$215/sqft
    Source: The K Company Realty, LLC #RX-10493399 Report a problem
    1/8/2019Listed for sale$674,995+81.9%$224/sqft
    Source: The K Company Realty, LLC #RX-10493399 Report a problem
    12/27/2016Sold$371,000-1%$123/sqft
    Source: BeachesMLS #F10025677 Report a problem
    11/11/2016Pending sale$374,900$125/sqft
    Source: CENTURY 21 Richards Realty #F10025677 Report a problem
    9/22/2016Price change$374,900-10.7%$125/sqft
    Source: CENTURY 21 Richards Realty #F10025677 Report a problem
    8/10/2016Price change$419,900+12%$140/sqft
    Source: Century 21 Richards Realty #F10025677 Report a problem
    8/6/2016Listed for sale$375,000+21.9%$125/sqft
    Source: Century 21 Richards Realty #F10025677 Report a problem
    2/25/2016Sold$307,600-35.2%$102/sqft
    Source: Public Record Report a problem
    1/20/2016Listed for sale--
    Source: Auction.com Report a problem
    10/25/2009Listing removed$474,900$158/sqft
    Source: Keyes Lighthouse Point #F983191 Report a problem
    1/29/2009Listed for sale$474,900+25%$158/sqft
    Source: Homes.com Report a problem
    4/30/2004Sold$380,000+248.6%$126/sqft
    Source: Public Record Report a problem
    7/28/1994Sold$109,000$36/sqft
    Source: Public Record Report a problem

    Public tax history

    YearProperty taxesTax assessment
    2025$19,011 +7.8%$817,150 +10%
    2024$17,637 +12%$742,870 +10%
    2023$15,752 +17%$675,340 +10%
    2022$13,462 +14.6%$613,950 +10%
    2021$11,750 +7.2%$558,140 +5.6%
    2020$10,961 +83.2%$528,730 +63.6%
    2019$5,982 $323,250 +1.9%
    2018$5,982 +3.9%$317,230 +2.1%
    2017$5,757 +4.6%$310,710 +7.3%
    2016$5,504 -7.9%$289,510 -25.2%
    2015$5,977 -27.3%$387,190 +54.8%
    2014$8,221 +81.8%$250,170 +1.5%
    2013$4,522 -7.5%$246,480 -16.5%
    2012$4,889 +5.1%$295,240 +15.1%
    2011$4,653 -0.5%$256,600
    2010$4,678 -33.3%$256,600 -32.5%
    2009$7,015 +0.2%$379,970 -3.9%
    2008$6,999 -0.9%$395,250 +3%
    2007$7,060 -6.3%$383,740 +2.5%
    2006$7,533 $374,390 +3%
    2005-- $363,490 +109.3%
    2004$3,621 +0.4%$173,630 +1.9%
    2003$3,606 +0.7%$170,400 +2.4%
    2002$3,581 +2.5%$166,410 +1.6%
    2001$3,492 +2.8%$163,790
    2000$3,398 --
    Find assessor info on the county website

    Neighborhood: Old Pompano

    Nearby schools

    GreatSchools rating
    Schools provided by the listing agent
    • Elementary: Pompano Beach
    • Middle: Pompano Beach
    • High: Blanche Ely

    Source: BeachesMLS. This data may not be complete. We recommend contacting the local school district to confirm school assignments for this home.

    Get a cash offer in 3 minutes
    Find out how much your home could sell for in as little as 3 minutes with a no-obligation cash offer.
    Estimated market value
    $1,150,300
    Get a cash offer in 3 minutes
    Find out how much your home could sell for in as little as 3 minutes with a no-obligation cash offer.
    Estimated market value
    $1,150,300