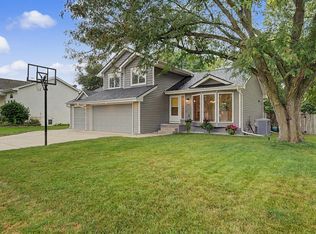
Welcome to 1000 NE Parkside Court! Tucked away on a low-traffic cul-de-sac near parks, schools, the Grimes Public Library, local ice cream shops and more, this beautiful 1.5-story home offers 5 bedrooms, 3.5 bathrooms and over 2,800 finished square feet. A grand entry opens to a spacious living room with soaring vaulted ceilings, a gas fireplace and views of the upper-level loft. The kitchen features granite countertops, abundant cabinetry and an eat-in dining area, while a flexible front room is perfect for formal dining or a home office. The main-level primary suite includes a large walk-in closet and private full bathroom with a spacious vanity. Upstairs, you’ll find two generously sized bedrooms, a full bathroom and a loft-style sitting area overlooking the main level. The finished lower level offers an expansive family room, two additional bedrooms, a flexible area ideal for a wellness space, office or playroom, plus excellent storage. Outside, enjoy the large fenced backyard with a storage shed and plenty of room to relax or entertain. Additional highlights include renovated bathrooms, generous closets, an attached 2-car garage, a new furnace and water softener in 2026, and a new roof and AC in 2024. With its spacious layout, thoughtful updates, abundant storage and ideal Grimes location, this home has so much to offer. Schedule your private showing today! All information obtained from seller and public records.
For sale
$389,900
1000 NE Parkside Ct, Grimes, IA 50111
5beds
1,844sqft
Single Family Residence
Built in 1998
0.29 Acres Lot
$-- Zestimate®
$211/sqft
$-- HOA
What's special
Gas fireplaceRenovated bathroomsLow-traffic cul-de-sacSoaring vaulted ceilingsGenerous closetsLarge fenced backyardStorage shed
- 2 days
- 312
- 39
Zillow last checked:
Listing updated:
Listed by:
Dustin Kupka (515)681-7001,
RE/MAX Precision,
Allison Kupka 515-975-2119,
RE/MAX Precision
Source: DMMLS,MLS#: 748413 Originating MLS: Des Moines Area Association of REALTORS
Originating MLS: Des Moines Area Association of REALTORSFacts & features
Interior
Bedrooms & bathrooms
- Bedrooms: 5
- Bathrooms: 4
- Full bathrooms: 3
- 1/2 bathrooms: 1
- Main level bedrooms: 1
Heating
- Forced Air, Gas, Natural Gas
Cooling
- Central Air
Appliances
- Included: Dryer, Dishwasher, Microwave, Refrigerator, Stove, Washer
Features
- Dining Area
- Basement: Egress Windows,Finished
- Number of fireplaces: 1
Interior area
- Total structure area: 1,844
- Total interior livable area: 1,844 sqft
- Finished area below ground: 1,036
Property
Parking
- Total spaces: 2
- Parking features: Attached, Garage, Two Car Garage
- Attached garage spaces: 2
Features
- Levels: One and One Half
- Stories: 1.5
Lot
- Size: 0.29 Acres
Details
- Parcel number: 31100173737229
- Zoning: R-4
Construction
Type & style
- Home type: SingleFamily
- Architectural style: One and One Half Story
- Property subtype: Single Family Residence
Materials
- Foundation: Poured
- Roof: Asphalt,Shingle
Condition
- Resale
- New construction: No
- Year built: 1998
Utilities & green energy
- Sewer: Public Sewer
- Water: Public
Community & HOA
HOA
- Has HOA: No
Location
- Region: Grimes
Financial & listing details
- Price per square foot: $211/sqft
- Tax assessed value: $384,600
- Annual tax amount: $6,681
- Date on market: 9/1/2026
- Cumulative days on market: 3 days
- Listing terms: Cash,Conventional,FHA,VA Loan
- Road surface type: Concrete
Estimated market value
Not available
Estimated sales range
Not available
Not available
Price history
| Date | Event | Price |
|---|---|---|
| 9/1/2026 | Listed for sale | $389,900+34.4%$211/sqft |
Source:  DMMLS #748413 Report a problem DMMLS #748413 Report a problem | ||
| 11/5/2020 | Sold | $290,000-0.5%$157/sqft |
Source: DMMLS #615065 Report a problem | ||
| 10/20/2020 | Pending sale | $291,500$158/sqft |
Source: Keller Williams Ankeny Metro #615065 Report a problem | ||
| 10/1/2020 | Price change | $291,500+1.3%$158/sqft |
Source: Keller Williams Ankeny Metro #615065 Report a problem | ||
| 9/21/2020 | Price change | $287,900-1.2%$156/sqft |
Source: Owner Report a problem | ||
| 8/23/2020 | Price change | $291,500+3.6%$158/sqft |
Source: Owner Report a problem | ||
| 7/1/2020 | Price change | $281,500-0.5%$153/sqft |
Source: Owner Report a problem | ||
| 6/26/2020 | Listed for sale | $283,000-0.4%$153/sqft |
Source: Owner Report a problem | ||
| 5/26/2020 | Listing removed | $284,000$154/sqft |
Source: Keller Williams Ankeny Metro #599108 Report a problem | ||
| 5/18/2020 | Price change | $284,000-2%$154/sqft |
Source: Keller Williams Ankeny Metro #599108 Report a problem | ||
| 4/23/2020 | Price change | $289,777-1.7%$157/sqft |
Source: Keller Williams Ankeny Metro #599108 Report a problem | ||
| 4/6/2020 | Price change | $294,777-1%$160/sqft |
Source: Keller Williams Ankeny Metro #599108 Report a problem | ||
| 2/14/2020 | Listed for sale | $297,777-0.4%$161/sqft |
Source: Keller Williams Ankeny Metro #599108 Report a problem | ||
| 10/6/2019 | Listing removed | $299,000$162/sqft |
Source: Keller Williams Ankeny Metro #579319 Report a problem | ||
| 4/5/2019 | Listed for sale | $299,000+19.6%$162/sqft |
Source: Keller Williams Ankeny Metro #579319 Report a problem | ||
| 12/15/2015 | Listing removed | $250,000$136/sqft |
Source: Owner Report a problem | ||
| 10/27/2015 | Pending sale | $250,000$136/sqft |
Source: Owner Report a problem | ||
| 9/29/2015 | Listed for sale | $250,000+66.7%$136/sqft |
Source: Owner Report a problem | ||
| 10/10/2014 | Sold | $150,000+9.9%$81/sqft |
Source: DMMLS #441402 Report a problem | ||
| 8/20/2014 | Listed for sale | $136,500-36.4%$74/sqft |
Source: Twenty20 Real Estate #441402 Report a problem | ||
| 11/29/2005 | Sold | $214,500+30.4%$116/sqft |
Source: Public Record Report a problem | ||
| 8/27/1998 | Sold | $164,500+520.8%$89/sqft |
Source: Public Record Report a problem | ||
| 4/30/1998 | Sold | $26,500$14/sqft |
Source: Public Record Report a problem | ||
Public tax history
| Year | Property taxes | Tax assessment |
|---|---|---|
| 2025 | $6,842 -1% | $384,600 +4% |
| 2024 | $6,912 +10% | $369,800 |
| 2023 | $6,282 -0.7% | $369,800 +29.2% |
| 2022 | $6,324 +4.6% | $286,200 |
| 2021 | $6,046 +1.6% | $286,200 +4.7% |
| 2020 | $5,948 +3.7% | $273,300 |
| 2019 | $5,738 -3.2% | $273,300 +10.3% |
| 2018 | $5,926 | $247,800 |
| 2017 | $5,926 +5.8% | $247,800 +7.7% |
| 2016 | $5,600 | $230,100 |
| 2015 | $5,600 +11.3% | $230,100 +5.9% |
| 2014 | $5,030 | $217,300 |
| 2013 | -- | $217,300 -0.2% |
| 2012 | -- | $217,800 |
| 2011 | -- | $217,800 -0.7% |
| 2010 | -- | $219,400 |
| 2009 | -- | $219,400 |
| 2008 | -- | $219,400 |
| 2007 | -- | $219,400 +6.7% |
| 2006 | -- | $205,700 |
| 2005 | -- | $205,700 +5.5% |
| 2003 | -- | $194,920 +11.6% |
| 2002 | -- | $174,590 |
| 2001 | -- | $174,590 |
Find assessor info on the county website
Monthly payment
Est. payment
Payment breakdown
Explore the cost of this home by adjusting the details. Changes won't be saved.Climate risks
Neighborhood: 50111
Nearby schools
Schools provided by the listing agent
- District: Dallas Center-Grimes
Source: DMMLS. This data may not be complete. We recommend contacting the local school district to confirm school assignments for this home.

Similar homes
- $335,0004 bd3 ba1.5k sqft508 NW 10th Cir, Grimes, IA 50111For Sale

 MLS ID #71138, Jason Rude, Rude Realty. CIBR
 - $389,0004 bd3 ba1.8k sqft416 SE 13th St, Grimes, IA 50111For Sale
 MLS ID #747594, Madelyne Culp, Century 21 Signature. DMMLS
 - $357,9003 bd3 ba1.4k sqft101 SW Kennybrook Dr, Grimes, IA 50111For Sale
 MLS ID #747882, Dustin Kupka, RE/MAX Precision. DMMLS
 - $400,0004 bd3 ba1.4k sqft304 SW Clark Ln, Grimes, IA 50111For Sale
 MLS ID #743455, Jeffrey Hagel, Jeff Hagel Real Estate. DMMLS
