Exceptional estate in Bentonville’s Avignon Subdivision! Situated on over half an acre, this beautifully remodeled home offers architectural stonework, wood flooring, and a floorplan ideal for daily living and entertaining. Grand entry with brick archways, wrought iron staircase, and crisp trim detail. Two main-level bedrooms including a spacious primary suite. Gourmet kitchen features quartz counters, waterfall island, sleek cabinetry, dual wine fridge, hidden refrigerator/freezer, and gas range. Den with custom built-ins and tile-surround fireplace. Dining area accented by exposed brick and beams. Upstairs offers two bedrooms with Jack & Jill bath, family room, and bonus space. Additional features: walk-in pantry, plantation shutters, tankless water heater, 3 HVACs, central vac, and 3-car garage. Enjoy the private backyard with a covered patio, gas grill hookup, lush landscaping, and a beautiful HUGE saltwater pool—all just minutes from downtown, trails, and Crystal Bridges.
Sold for $1,245,000
$1,245,000
1000 NW Provence Pl, Bentonville, AR 72712
4beds
4,413sqft
Single Family Residence
Built in 2004
0.63 Acres Lot
$1,251,600 Zestimate®
$282/sqft
$6,179 Estimated rent
Home value
$1,251,600
$1.16M - $1.34M
$6,179/mo
Zestimate® history
Owner options
List your home for rent
$6,179/mo
Rent Zestimate®
Find your next renter with Zillow Rental Manager. Plus, with online applications, you can quickly screen prospective tenants – for free.
$6,179/mo
Rent Zestimate®
Refinance and save
$5,855/mo
Est. payment
Refinancing to a lower rate could help reduce your monthly payments and save thousands over the life of the loan.
$5,855/mo
Est. payment
Explore your selling options
Work with a Zillow partner agent
Leverage their expertise and Zillow's premium Showcase listings to get your home seen by more buyers.
Get startedList with your own agent
Get your home in front of millions of buyers by listing it on Zillow.
Learn how to do itSell it yourself
Take full control of how buyers see your home on Zillow by listing For Sale by Owner (FSBO).
List your homeWhat's special
Tile-surround fireplaceHuge saltwater poolWaterfall islandLush landscapingGas grill hookupSpacious primary suiteArchitectural stonework
Zillow last checked:
Listing updated:
Listed by:
Mayer Team mayerteam@mayerteamnwa.com,
Better Homes and Gardens Real Estate Journey Bento
Bought with:
Shelby Finch, EB00089881
Sudar Group
Source: ArkansasOne MLS,MLS#: 1309474 Originating MLS: Northwest Arkansas Board of REALTORS MLS
Originating MLS: Northwest Arkansas Board of REALTORS MLSFacts & features
Interior
Bedrooms & bathrooms
- Bedrooms: 4
- Bathrooms: 5
- Full bathrooms: 3
- 1/2 bathrooms: 2
Primary bedroom
- Level: Main
- Dimensions: 20.8 x 15
Bedroom
- Level: Main
- Dimensions: 14.5 x 12
Bedroom
- Level: Second
- Dimensions: 15.0 x 13.7
Bedroom
- Level: Second
- Dimensions: 14.8 x 18
Primary bathroom
- Level: Main
- Dimensions: 10.7 x 12.5
Bonus room
- Level: Second
- Dimensions: 24.5 x 13.3
Den
- Level: Main
- Dimensions: 15.2 x 13.4
Dining room
- Level: Main
- Dimensions: 14.0 x 15.5
Eat in kitchen
- Level: Main
- Dimensions: 12 x 11.4
Family room
- Level: Second
- Dimensions: 20 x 13
Garage
- Level: Main
- Dimensions: 11 x 19.5
Garage
- Level: Main
- Dimensions: 20 x 20
Kitchen
- Level: Main
- Dimensions: 17.0 x 16.7
Library
- Level: Main
- Dimensions: 15.1 x 14.0
Living room
- Level: Main
- Dimensions: 18.2 x 18.7
Utility room
- Level: Main
- Dimensions: 13 x 6
Heating
- Central
Cooling
- Central Air
Appliances
- Included: Dishwasher, Exhaust Fan, Disposal, Gas Oven, Gas Range, Microwave, Other, Refrigerator, Range Hood, Self Cleaning Oven, See Remarks, Tankless Water Heater, Washer, ENERGY STAR Qualified Appliances, Plumbed For Ice Maker
- Laundry: Washer Hookup, Dryer Hookup
Features
- Wet Bar, Built-in Features, Ceiling Fan(s), Cathedral Ceiling(s), Central Vacuum, Eat-in Kitchen, Pantry, Programmable Thermostat, Quartz Counters, Split Bedrooms, Shutters, Walk-In Closet(s), Wired for Sound, Window Treatments
- Flooring: Ceramic Tile, Wood
- Windows: Double Pane Windows, Blinds, Plantation Shutters
- Has basement: No
- Number of fireplaces: 2
- Fireplace features: Family Room, Gas Log, Living Room
Interior area
- Total structure area: 4,413
- Total interior livable area: 4,413 sqft
Property
Parking
- Total spaces: 3
- Parking features: Attached, Garage, Circular Driveway, Garage Door Opener
- Has attached garage: Yes
- Covered spaces: 3
Features
- Levels: Two
- Stories: 2
- Patio & porch: Balcony, Brick, Covered, Patio, Porch
- Has private pool: Yes
- Pool features: Heated, In Ground, None, Private, Salt Water
- Fencing: Back Yard,Fenced,Metal,Privacy,Wood
- Waterfront features: None
Lot
- Size: 0.63 Acres
- Features: Central Business District, Corner Lot, Landscaped, Level, Near Park, Subdivision
Details
- Additional structures: None
- Parcel number: 0108713000
- Special conditions: None
Construction
Type & style
- Home type: SingleFamily
- Architectural style: European
- Property subtype: Single Family Residence
Materials
- Brick, Rock
- Foundation: Slab
- Roof: Architectural,Shingle
Condition
- New construction: No
- Year built: 2004
Utilities & green energy
- Sewer: Public Sewer
- Water: Public
- Utilities for property: Electricity Available, Natural Gas Available, Sewer Available, Water Available
Green energy
- Energy efficient items: Appliances
Community & HOA
Community
- Features: Biking, Curbs, Park, Sidewalks, Trails/Paths
- Security: Security System, Fire Sprinkler System, Smoke Detector(s)
- Subdivision: Avignon
Location
- Region: Bentonville
Financial & listing details
- Price per square foot: $282/sqft
- Tax assessed value: $930,665
- Annual tax amount: $6,772
- Date on market: 5/28/2025
- Cumulative days on market: 39 days
- Road surface type: Paved
Price history
| Date | Event | Price |
|---|---|---|
| 7/31/2025 | Sold | $1,245,000-3.9%$282/sqft |
Source:  ArkansasOne MLS #1309474 Report a problem ArkansasOne MLS #1309474 Report a problem | ||
| 6/27/2025 | Price change | $1,295,000-0.4%$293/sqft |
Source: ArkansasOne MLS #1309474 Report a problem | ||
| 5/29/2025 | Listed for sale | $1,300,000+66.7%$295/sqft |
Source: ArkansasOne MLS #1309474 Report a problem | ||
| 3/3/2021 | Sold | $780,000$177/sqft |
Source: ArkansasOne MLS #1171926 Report a problem | ||
Public tax history
| Year | Property taxes | Tax assessment |
|---|---|---|
| 2025 | $8,086 +4.6% | $140,100 +4.8% |
| 2024 | $7,727 +1.3% | $133,730 +5% |
| 2023 | $7,624 +5.7% | $127,360 +6.1% |
| 2022 | $7,210 +2.5% | $120,010 +2.2% |
| 2021 | $7,031 +4.2% | $117,390 +5% |
| 2020 | $6,747 -0.4% | $111,800 |
| 2019 | $6,772 | $111,800 |
| 2018 | $6,772 | $111,800 |
| 2017 | $6,772 +3.4% | $111,800 |
| 2016 | $6,548 | $111,800 -2.1% |
| 2015 | $6,548 +3.1% | $114,240 |
| 2014 | $6,350 +8.9% | $114,240 |
| 2013 | $5,834 | $114,240 |
| 2012 | -- | $114,240 |
| 2011 | $5,506 | $114,240 +26.5% |
| 2010 | -- | $90,340 -30.8% |
| 2009 | -- | $130,550 |
| 2008 | -- | $130,550 +25.6% |
| 2007 | -- | $103,930 |
| 2006 | -- | $103,930 |
Find assessor info on the county website
Neighborhood: 72712
Nearby homes
- $877,1004 bd4 ba3.7k sqft1002 NW Provence Pl, Bentonville, AR 72712Off Market
- $85,000-- bd-- ba-- sqftNW Provence Pl, Bentonville, AR 72712Off Market
- $1,316,1004 bd4 ba4.8k sqft3102 NW Avignon Way, Bentonville, AR 72712Off Market
- $313,3001 bd1 ba923 sqft1007 NW Provence Pl, Bentonville, AR 72712Off Market
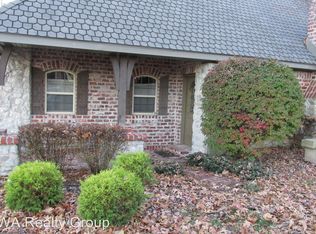
- $737,5004 bd3 ba4.4k sqft3103 Red Fox Rdg, Bentonville, AR 72712Sold
- $1,033,9004 bd3 ba3.9k sqft3100 NW Avignon Way, Bentonville, AR 72712Off Market
- $2,050-- bd-- ba-- sqft3100 NW Avignon Way, Bentonville, AR 72712Off Market
- $802,9003 bd3 ba3.4k sqft3107 Red Fox Rdg, Bentonville, AR 72712Off Market
Nearby schools
GreatSchools rating
- 8/10Thomas Jefferson Elementary SchoolGrades: K-4Distance: 1.5 mi
- 10/10Lincoln Junior High SchoolGrades: 7-8Distance: 1.2 mi
- 9/10Bentonville High SchoolGrades: 9-12Distance: 3.8 mi
Schools provided by the listing agent
- District: Bentonville
Source: ArkansasOne MLS. This data may not be complete. We recommend contacting the local school district to confirm school assignments for this home.


Get pre-qualified for a loan
At Zillow Home Loans, we can pre-qualify you in as little as 5 minutes with no impact to your credit score.An equal housing lender. NMLS #10287.
Sell for more on Zillow
Get a Zillow Showcase℠ listing at no additional cost and you could sell for .
$1,251,600
2% more
+$25,032
With Zillow Showcase(estimated)
$1,276,632
- Arkansas
- Benton County
- Bentonville
- 72712
- 1000 NW Provence Pl
Nearby cities
Nearby neighborhoods
Nearby zip codes
Other Bentonville Topics
