If you’ve been searching for a high-end, professionally designed home in one of DC’s most dynamic neighborhoods, your wait is over. This expansive 2BR/2BA corner residence on the 12th floor has undergone over $175,000 in thoughtful upgrades, creating a one-of-a-kind home with sweeping views, soaring ceilings, sunlight from floor-to-ceiling windows, and an open, airy feel throughout. The interiors were fully reimagined by a designer and brought to life by VGS Construction. New white oak floors, custom built-ins, Farrow & Ball paint, and bespoke lighting set the tone. The entry greets you with a striking Dutton chandelier and a reclaimed wood storage feature, while the primary suite offers two oversized wardrobes, Lightology sconces, and a redesigned bath with a custom dual vanity, quartz counters, walk-in shower, and top-tier finishes from Rejuvenation and Schoolhouse. The second bedroom includes elevated storage, and the adjacent bath features Carrara marble, Room & Board vanity and medicine cabinet, and polished fixtures. A sleek linen closet is cleverly integrated into the hallway. Entertain in style with a fully-equipped beverage station with 70-bottle dual-zone wine fridge, walnut shelving to display your glassware, and designer wallpaper. The open kitchen is a showpiece, with extra-tall cabinets, quartz countertops, premium appliances, smart storage, and upgraded lighting. Additional upgrades include a tiled laundry area with concealed storage, in-unit W/D, and recently replaced HVAC and water heater. One unassigned garage parking space conveys. Capitol Hill Tower offers 24-hour concierge, indoor pool, whirlpool, gym, coffee/tea center, and clubroom. With Metro, Nats Park, Audi Field, Trader Joe’s, Whole Foods, Barracks Row, and dozens of restaurants just outside your door, this is city living at its best. Note: List price includes an underlying mortgage of $187,128 (as of June 2025), meaning the buyer only finances $587,872. Monthly coop fee includes the UM, association dues, and taxes—ask your agent for a detailed breakdown and comparison sheet.
Sold for $775,000
$775,000
1000 New Jersey Ave SE APT 1219, Washington, DC 20003
2beds
1,111sqft
Condominium
Built in 2006
-- sqft lot
$767,000 Zestimate®
$698/sqft
$3,327 Estimated rent
Home value
$767,000
$721,000 - $821,000
$3,327/mo
Zestimate® history
Owner options
List your home for rent
$3,327/mo
Rent Zestimate®
Find your next renter with Zillow Rental Manager. Plus, with online applications, you can quickly screen prospective tenants – for free.
$3,327/mo
Rent Zestimate®
Refinance and save
$4,130/mo
Est. payment
Refinancing to a lower rate could help reduce your monthly payments and save thousands over the life of the loan.
$4,130/mo
Est. payment
Explore your selling options
Work with a Zillow partner agent
Leverage their expertise and Zillow's premium Showcase listings to get your home seen by more buyers.
Get startedList with your own agent
Get your home in front of millions of buyers by listing it on Zillow.
Learn how to do itSell it yourself
Take full control of how buyers see your home on Zillow by listing For Sale by Owner (FSBO).
List your homeWhat's special
Striking dutton chandelierSmart storageWhite oak floorsReclaimed wood storage featureOpen kitchenCorner residenceOpen airy feel
Zillow last checked:
Listing updated:
Listed by:
Jeff Wilson 301-442-8533,
TTR Sotheby's International Realty,
Co-Listing Agent: Hugh Mcdermott 781-608-9054,
TTR Sotheby's International Realty
Bought with:
Mrs. Patty A Smith, 5015634
Coldwell Banker Realty
Source: Bright MLS,MLS#: DCDC2209010
Facts & features
Interior
Bedrooms & bathrooms
- Bedrooms: 2
- Bathrooms: 2
- Full bathrooms: 2
- Main level bathrooms: 2
- Main level bedrooms: 2
Basement
- Area: 0
Heating
- Forced Air, Natural Gas
Cooling
- Central Air, Electric
Appliances
- Included: Microwave, Dishwasher, Disposal, Ice Maker, Oven/Range - Gas, Refrigerator, Dryer, Stainless Steel Appliance(s), Cooktop, Washer, Washer/Dryer Stacked, Water Heater, Gas Water Heater
- Laundry: Dryer In Unit, Washer In Unit, In Unit
Features
- Breakfast Area, Built-in Features, Combination Dining/Living, Combination Kitchen/Dining, Dining Area, Open Floorplan, Eat-in Kitchen, Kitchen - Gourmet, Kitchen Island, Primary Bath(s), Recessed Lighting, Bathroom - Stall Shower, Bathroom - Tub Shower, Wine Storage
- Flooring: Ceramic Tile, Wood
- Windows: Window Treatments
- Has basement: No
- Has fireplace: No
Interior area
- Total structure area: 1,111
- Total interior livable area: 1,111 sqft
- Finished area above ground: 1,111
- Finished area below ground: 0
Property
Parking
- Total spaces: 1
- Parking features: Underground, Unassigned, General Common Elements, Garage
- Garage spaces: 1
Accessibility
- Accessibility features: None
Features
- Levels: One
- Stories: 1
- Pool features: Community
- Has view: Yes
- View description: City
Lot
- Features: Urban Land Not Rated
Details
- Additional structures: Above Grade, Below Grade
- Parcel number: NO TAX RECORD
- Zoning: D-5
- Special conditions: Standard
Construction
Type & style
- Home type: Cooperative
- Property subtype: Condominium
- Attached to another structure: Yes
Materials
- Concrete
Condition
- New construction: No
- Year built: 2006
Utilities & green energy
- Sewer: Public Sewer
- Water: Public
Community & HOA
Community
- Features: Pool
- Security: Main Entrance Lock, Smoke Detector(s), Carbon Monoxide Detector(s)
- Condo and coop fee: $2,027 monthly
- Subdivision: Navy Yard
HOA
- Has HOA: No
- Amenities included: Bar/Lounge, Billiard Room, Common Grounds, Concierge, Elevator(s), Fitness Center, Meeting Room, Party Room, Indoor Pool, Spa/Hot Tub
- Services included: Custodial Services Maintenance, Maintenance Structure, Gas, Insurance, Maintenance Grounds, Pool(s), Reserve Funds, Sewer, Snow Removal, Underlying Mortgage, Taxes, Trash, Water, Other
- HOA name: Capitol Hill Tower Cooperative
Location
- Region: Washington
Financial & listing details
- Price per square foot: $698/sqft
- Date on market: 7/11/2025
- Listing agreement: Exclusive Right To Sell
- Listing terms: Cash,Conventional
- Ownership: Cooperative
Price history
| Date | Event | Price |
|---|---|---|
| 8/25/2025 | Sold | $775,000$698/sqft |
Source:  Bright MLS #DCDC2209010 Report a problem Bright MLS #DCDC2209010 Report a problem | ||
| 8/7/2025 | Pending sale | $775,000$698/sqft |
Source: Bright MLS #DCDC2209010 Report a problem | ||
| 7/23/2025 | Contingent | $775,000$698/sqft |
Source: Bright MLS #DCDC2209010 Report a problem | ||
| 7/11/2025 | Listed for sale | $775,000$698/sqft |
Source: Bright MLS #DCDC2209010 Report a problem | ||
| 9/2/2022 | Sold | $775,000$698/sqft |
Source: Bright MLS #DCDC2062222 Report a problem | ||
| 8/22/2022 | Pending sale | $775,000$698/sqft |
Source: Bright MLS #DCDC2062222 Report a problem | ||
| 8/13/2022 | Contingent | $775,000$698/sqft |
Source: Bright MLS #DCDC2062222 Report a problem | ||
| 8/12/2022 | Listed for sale | $775,000+40.9%$698/sqft |
Source: Bright MLS #DCDC2062222 Report a problem | ||
| 10/26/2016 | Sold | $550,000+0.1%$495/sqft |
Source: Agent Provided Report a problem | ||
| 9/6/2016 | Listed for sale | $549,508$495/sqft |
Source: Coldwell Banker Residential Brokerage - Dupont / Logan Circle #DC9757927 Report a problem | ||
Public tax history
Tax history is unavailable.
Neighborhood: Navy Yard
Nearby homes
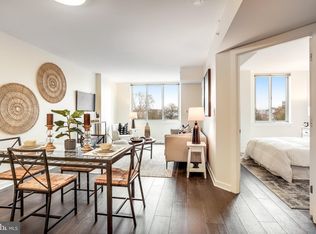
- $409,0001 bd1 ba725 sqft1000 New Jersey Ave SE APT 422, Washington, DC 20003Sold
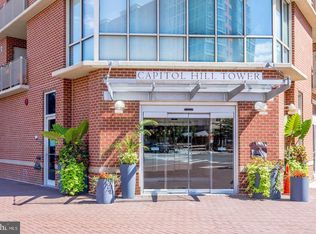
- $389,9001 bd1 ba-- sqft1000 New Jersey Ave SE APT 107, Washington, DC 20003Auction
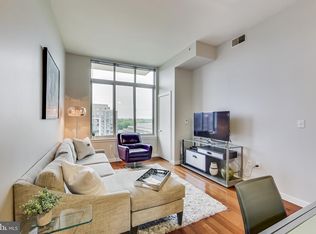
- $323,1001 bd1 ba700 sqft1000 New Jersey Ave SE #PENTHOUSE 14, Washington, DC 20003Off Market
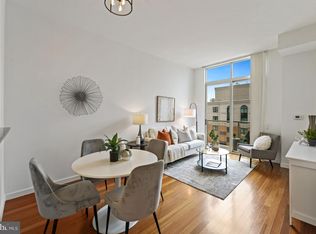
- $385,9001 bd1 ba700 sqft1000 New Jersey Ave SE #PENTHOUSE 23, Washington, DC 20003Off Market
- $375,0001 bd1 ba696 sqft1000 New Jersey Ave SE APT 608, Washington, DC 20003For Sale
- $335,0001 bd1 ba740 sqft1000 New Jersey Ave SE #PENTHOUSE 20, Washington, DC 20003Sold
- $--1 bd1 ba670 sqft1000 New Jersey Ave SE #PENTHOUSE 04, Washington, DC 20003Off Market
- $424,9001 bd1 ba774 sqft1000 New Jersey Ave SE #801, Washington, DC 20003Sold
- $409,9901 bd1 ba700 sqft1000 New Jersey Ave SE APT 1104, Washington, DC 20003Sold
Nearby schools
GreatSchools rating
- 4/10Van Ness Elementary SchoolGrades: PK-5Distance: 0.3 mi
- 5/10Jefferson Middle School AcademyGrades: 6-8Distance: 1 mi
- 3/10Eastern High SchoolGrades: 9-12Distance: 1.6 mi
Schools provided by the listing agent
- Elementary: Van Ness
- Middle: Jefferson
- High: Eastern
- District: District Of Columbia Public Schools
Source: Bright MLS. This data may not be complete. We recommend contacting the local school district to confirm school assignments for this home.


Get pre-qualified for a loan
At Zillow Home Loans, we can pre-qualify you in as little as 5 minutes with no impact to your credit score.An equal housing lender. NMLS #10287.
- Washington, DC
- District of Columbia
- Washington
- 20003
- Navy Yard
- 1000 New Jersey Ave SE Apartment 1219
Nearby cities
Nearby neighborhoods
Nearby zip codes
Other Washington Topics
