Location! Location! Location! This 3-bedroom 2 bath home has been very well taken care of by the previous owner. It hosts a huge, terraced backyard, landscaping and automatic sprinklers in front and back, privacy fencing and storage. The cozy covered patio provides additional living space for relaxing, gathering with friends and family and allows for a great outdoor entertainment. The large 2 car garage gives you plenty of space for parking, a workshop or storage. This home sits on a large corner lot with great views of the hills and a partial Mt. Shasta view. Inside has wood floors, a new mini split system for heating and air, and monitor heat as a backup. Comes with Washer, Has Dryer hookup. Make an appointment today to view this great home! NOTE: The information provided is deemed reliable but is not guaranteed, is subject to change and should be independently verified
Sold for $259,000
Tax assessed value
$259,000
1000 Northridge Dr, Yreka, CA 96097
3beds
2baths
1,253sqft
Single Family Residence
Built in ----
0.25 Acres Lot
$263,700 Zestimate®
$207/sqft
$1,718 Estimated rent
Home value
$263,700
$248,000 - $280,000
$1,718/mo
Zestimate® history
Owner options
List your home for rent
$1,718/mo
Rent Zestimate®
Find your next renter with Zillow Rental Manager. Plus, with online applications, you can quickly screen prospective tenants – for free.
$1,718/mo
Rent Zestimate®
Refinance and save
$1,631/mo
Est. payment
Refinancing to a lower rate could help reduce your monthly payments and save thousands over the life of the loan.
$1,631/mo
Est. payment
Explore your selling options
Work with a Zillow partner agent
Leverage their expertise and Zillow's premium Showcase listings to get your home seen by more buyers.
Get startedList with your own agent
Get your home in front of millions of buyers by listing it on Zillow.
Learn how to do itSell it yourself
Take full control of how buyers see your home on Zillow by listing For Sale by Owner (FSBO).
List your homeWhat's special
Zillow last checked:
Listing updated:
Listed by:
Trish Moore 530-905-7000,
Trish Moore Real Estate
Bought with:
Bob Cozine, DRE #:01171543
Siskiyou Realty Group
Source: SMLS,MLS#: 20240810
Facts & features
Interior
Bedrooms & bathrooms
- Bedrooms: 3
- Bathrooms: 2
Bathroom
- Features: Shower Enclosure, Tub/Shower Enclosure
Heating
- Electric Wall, Monitor-Oil, Mini Split heat and air
Cooling
- Mini Split heat and air
Appliances
- Included: Refrigerator, Washer, Electric Range
- Laundry: Laundry Closet, In Garage, In Kitchen
Features
- High Speed Internet
- Flooring: Carpet, Vinyl, Wood
- Windows: Some, Double Pane Windows
- Has fireplace: Yes
- Fireplace features: Other
Interior area
- Total structure area: 1,253
- Total interior livable area: 1,253 sqft
Property
Parking
- Parking features: Attached, Concrete
- Has attached garage: Yes
- Has uncovered spaces: Yes
Features
- Patio & porch: Patio
- Fencing: Wood
- Has view: Yes
- View description: Hills
Lot
- Size: 0.25 Acres
- Features: Landscaped, Lawn, Sprinkler, Trees
- Topography: Gently Rolling
Details
- Additional structures: Shed(s)
- Parcel number: 053571050000
- Other equipment: Fuel Tank/Leased Other
Construction
Type & style
- Home type: SingleFamily
- Architectural style: Country
- Property subtype: Single Family Residence
Materials
- Wood Siding
- Foundation: Concrete Perimeter
- Roof: Composition
Condition
- 51 - 70 yrs
Utilities & green energy
- Sewer: Sewer
- Water: Public
- Utilities for property: Cable Available, Cell Service, Electricity
Community & HOA
Community
- Subdivision: Northridge Terrace
Location
- Region: Yreka
Financial & listing details
- Price per square foot: $207/sqft
- Tax assessed value: $259,000
- Annual tax amount: $2,695
- Date on market: 7/31/2024
- Cumulative days on market: 34 days
- Road surface type: Paved
Price history
| Date | Event | Price |
|---|---|---|
| 8/15/2024 | Sold | $259,000$207/sqft |
Source:  SMLS #20240810 Report a problem SMLS #20240810 Report a problem | ||
| 7/31/2024 | Pending sale | $259,000$207/sqft |
Source: SMLS #20240810 Report a problem | ||
| 7/20/2024 | Listing removed | -- |
Source: SMLS #20240810 Report a problem | ||
| 7/4/2024 | Pending sale | $259,000$207/sqft |
Source: SMLS #20240810 Report a problem | ||
| 6/27/2024 | Listed for sale | $259,000$207/sqft |
Source: SMLS #20240810 Report a problem | ||
Public tax history
| Year | Property taxes | Tax assessment |
|---|---|---|
| 2025 | $2,695 +296.4% | $259,000 +259.5% |
| 2024 | $680 +2.2% | $72,036 +2% |
| 2023 | $665 +2.2% | $70,625 +2% |
| 2022 | $651 +1.9% | $69,241 +2% |
| 2021 | $639 +0.8% | $67,885 +1% |
| 2020 | $634 +2% | $67,190 +2% |
| 2019 | $622 +2.2% | $65,874 +2% |
| 2018 | $608 +2.2% | $64,583 +2% |
| 2017 | $595 +2.6% | $63,318 +2% |
| 2016 | $580 +5.8% | $62,077 +1.5% |
| 2015 | $548 | $61,145 +2% |
| 2014 | $548 | $59,948 +0.5% |
| 2013 | -- | $59,678 +2% |
| 2012 | -- | $58,509 +2% |
| 2011 | -- | $57,363 +0.8% |
| 2010 | -- | $56,935 -0.2% |
| 2009 | -- | $57,072 +2% |
| 2008 | -- | $55,954 +2% |
| 2007 | -- | $54,858 +2% |
| 2006 | -- | $53,783 +2% |
| 2005 | -- | $52,730 +2% |
| 2004 | -- | $51,697 +1.9% |
| 2003 | -- | $50,751 +2% |
| 2002 | -- | $49,757 +2% |
| 2001 | -- | $48,783 |
Find assessor info on the county website
Neighborhood: 96097
Nearby homes
- $317,0003 bd2 ba1.5k sqft1004 Northridge Dr, Yreka, CA 96097Sold
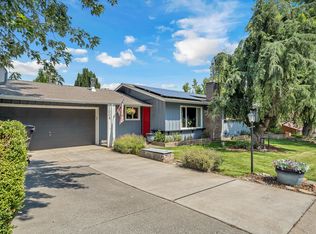
- $273,2003 bd2 ba1.8k sqft904 Vista Way, Yreka, CA 96097Off Market
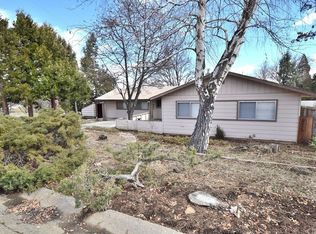
- $275,6003 bd2 ba1.2k sqft1001 Northridge Dr, Yreka, CA 96097Off Market
- $299,8004 bd2 ba1.7k sqft1005 Northridge Dr, Yreka, CA 96097Off Market
- $284,6003 bd2 ba1.5k sqft904 Northridge Dr, Yreka, CA 96097Off Market
- $245,4003 bd2 ba1.2k sqft1009 Northridge Dr, Yreka, CA 96097Off Market
- $263,7003 bd2 ba1.5k sqft907 Northridge Dr, Yreka, CA 96097Off Market
- $249,0003 bd2 ba1.2k sqft811 Hillcrest Dr, Yreka, CA 96097Off Market
Nearby schools
GreatSchools rating
- 3/10Jackson Street Elementary SchoolGrades: 4-8Distance: 1 mi
- 6/10Yreka High SchoolGrades: 9-12Distance: 0.3 mi
- 6/10Evergreen Elementary SchoolGrades: K-3Distance: 1.2 mi


Get pre-qualified for a loan
At Zillow Home Loans, we can pre-qualify you in as little as 5 minutes with no impact to your credit score.An equal housing lender. NMLS #10287.
Sell for more on Zillow
Get a Zillow Showcase℠ listing at no additional cost and you could sell for .
$263,700
2% more
+$5,274
With Zillow Showcase(estimated)
$268,974
- California
- Siskiyou County
- Yreka
- 96097
- 1000 Northridge Dr
Nearby cities
Nearby zip codes
Other Yreka Topics
