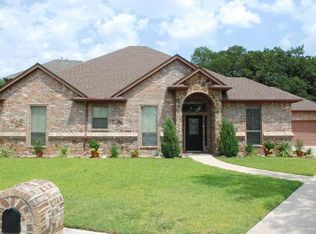
Welcome to this stunning brick and stone home with 5 bedrooms and 4 full baths. Gas tankless water heater! Adorned with covered porches, it offers a charming space to enjoy outdoor living. Inside, you'll find elegant wood floors, a butler's pantry, and a beautiful staircase that sets the tone for luxury. With two living areas, there's plenty of room to relax and entertain. Indulge in the dedicated movie room, creating memorable cinematic experiences. The 1st floor owner's retreat offers a jetted tub, double sinks, a separate shower, and spacious walk-in closet. The 5th bedroom doubles as an office, and the living room boasts a statement stone fireplace with gas logs. Plenty of room on the 2nd floor with 3 spacious bedrooms 2 full baths and Media room. This home is a perfect blend of style and functionality, offering the utmost in comfort and entertainment.
Sold
Price Unknown
1000 Oak Hill Park, Kennedale, TX 76060
5beds
3,375sqft
Single Family Residence
Built in 2014
8,973 Square Feet Lot
$495,800 Zestimate®
$--/sqft
$3,487 Estimated rent
Home value
$495,800
$471,000 - $521,000
$3,487/mo
Zestimate® history
Owner options
List your home for rent
$3,487/mo
Rent Zestimate®
Find your next renter with Zillow Rental Manager. Plus, with online applications, you can quickly screen prospective tenants – for free.
$3,487/mo
Rent Zestimate®
Refinance and save
Refinancing to a lower rate could help reduce your monthly payments and save thousands over the life of the loan.
Explore your selling options
Work with a Zillow partner agent
Leverage their expertise and Zillow's premium Showcase listings to get your home seen by more buyers.
Get startedList with your own agent
Get your home in front of millions of buyers by listing it on Zillow.
Learn how to do itSell it yourself
Take full control of how buyers see your home on Zillow by listing For Sale by Owner (FSBO).
List your homeWhat's special
Elegant wood floorsCovered porchesPlenty of roomMedia roomGas logsSeparate showerJetted tub
Zillow last checked:
Listing updated:
Listed by:
Sarah Lyons 0638592 817-731-8667,
CENTURY 21 Judge Fite Co. 817-731-8667
Bought with:
Tymaria Campbell
Regal, REALTORS
Source: NTREIS,MLS#: 20361880
Facts & features
Interior
Bedrooms & bathrooms
- Bedrooms: 5
- Bathrooms: 4
- Full bathrooms: 4
Primary bedroom
- Features: Dual Sinks, En Suite Bathroom, Granite Counters, Garden Tub/Roman Tub, Jetted Tub, Stone Counters, Separate Shower, Walk-In Closet(s)
- Level: First
- Dimensions: 17 x 15
Bedroom
- Level: First
- Dimensions: 14 x 10
Bedroom
- Features: Jack and Jill Bath
- Level: Second
- Dimensions: 14 x 12
Bedroom
- Features: Jack and Jill Bath
- Level: Second
- Dimensions: 14 x 10
Bedroom
- Level: Second
- Dimensions: 12 x 10
Primary bathroom
- Features: Dual Sinks, En Suite Bathroom, Granite Counters, Garden Tub/Roman Tub, Jetted Tub, Stone Counters, Separate Shower, Walk-In Closet(s)
- Level: First
- Dimensions: 11 x 9
Bathroom
- Features: Separate Shower
- Level: First
- Dimensions: 7 x 5
Breakfast room nook
- Level: First
- Dimensions: 12 x 10
Dining room
- Level: First
- Dimensions: 16 x 11
Kitchen
- Features: Butler's Pantry
- Level: First
- Dimensions: 13 x 12
Living room
- Level: First
- Dimensions: 17 x 16
Living room
- Level: Second
- Dimensions: 16 x 13
Media room
- Level: Second
- Dimensions: 17 x 12
Utility room
- Level: First
- Dimensions: 7 x 5
Heating
- Central, Electric, Zoned
Cooling
- Central Air, Ceiling Fan(s), Electric
Appliances
- Included: Some Gas Appliances, Dishwasher, Electric Oven, Gas Cooktop, Disposal, Plumbed For Gas, Vented Exhaust Fan
- Laundry: Electric Dryer Hookup, Laundry in Utility Room
Features
- Double Vanity, Eat-in Kitchen, High Speed Internet, Cable TV, Natural Woodwork, Wired for Sound
- Flooring: Carpet, Ceramic Tile, Wood
- Windows: Window Coverings
- Has basement: No
- Number of fireplaces: 1
- Fireplace features: Gas Log, Gas Starter, Stone
Interior area
- Total interior livable area: 3,375 sqft
Property
Parking
- Total spaces: 2
- Parking features: Door-Single, Garage Faces Front, Garage, Garage Door Opener
- Attached garage spaces: 2
Features
- Levels: Two
- Stories: 2
- Patio & porch: Rear Porch, Front Porch, Covered
- Pool features: None
- Fencing: Privacy,Wood
Lot
- Size: 8,973 Square Feet
Details
- Parcel number: 07750099
Construction
Type & style
- Home type: SingleFamily
- Architectural style: Traditional,Detached
- Property subtype: Single Family Residence
Materials
- Brick, Fiberglass Siding, Rock, Stone
- Foundation: Slab
- Roof: Composition
Condition
- Year built: 2014
Utilities & green energy
- Sewer: Public Sewer
- Water: Public
- Utilities for property: Electricity Connected, Natural Gas Available, Sewer Available, Separate Meters, Water Available, Cable Available
Green energy
- Energy efficient items: Insulation, Thermostat, Water Heater, Windows
Community & HOA
Community
- Features: Curbs, Sidewalks
- Subdivision: Oakhill Park Add
HOA
- Has HOA: No
Location
- Region: Kennedale
Financial & listing details
- Tax assessed value: $480,000
- Annual tax amount: $11,163
- Date on market: 6/22/2023
- Cumulative days on market: 45 days
- Listing terms: Cash,Conventional,FHA,VA Loan
- Exclusions: First floor media equipment. 2nd floor media equipment is negotiable
- Electric utility on property: Yes
Price history
| Date | Event | Price |
|---|---|---|
| 9/13/2023 | Sold | -- |
Source: NTREIS #20361880 Report a problem | ||
| 8/21/2023 | Pending sale | $499,900$148/sqft |
Source: NTREIS #20361880 Report a problem | ||
| 8/7/2023 | Contingent | $499,900$148/sqft |
Source: NTREIS #20361880 Report a problem | ||
| 7/14/2023 | Price change | $499,900-2%$148/sqft |
Source: NTREIS #20361880 Report a problem | ||
| 6/22/2023 | Listed for sale | $510,000+66.7%$151/sqft |
Source: NTREIS #20361880 Report a problem | ||
| 3/28/2015 | Sold | -- |
Source: Agent Provided Report a problem | ||
| 2/2/2015 | Price change | $305,879-0.7%$91/sqft |
Source: HomesUSA #13009421 Report a problem | ||
| 1/5/2015 | Price change | $307,959+0.8%$91/sqft |
Source: HomesUSA #13009421 Report a problem | ||
| 10/27/2014 | Price change | $305,509-0.1%$91/sqft |
Source: HomesUSA #13009421 Report a problem | ||
| 9/16/2014 | Price change | $305,879+1.7%$91/sqft |
Source: HomesUSA #13009421 Report a problem | ||
| 8/15/2014 | Listed for sale | $300,709$89/sqft |
Source: HomesUSA #13009421 Report a problem | ||
Public tax history
| Year | Property taxes | Tax assessment |
|---|---|---|
| 2025 | $9,083 -17.5% | $480,000 -11.1% |
| 2024 | $11,005 +8.6% | $539,923 -2.4% |
| 2023 | $10,132 -5.1% | $553,059 +17.1% |
| 2022 | $10,672 +2.9% | $472,251 +16.9% |
| 2021 | $10,371 +2.4% | $404,112 +4.3% |
| 2020 | $10,127 +0.8% | $387,564 -0.2% |
| 2019 | $10,046 +4.9% | $388,380 +8.3% |
| 2018 | $9,575 +1.8% | $358,526 +4.3% |
| 2017 | $9,409 +9.9% | $343,625 +10.8% |
| 2016 | $8,564 +1866.3% | $310,186 +40% |
| 2015 | $436 | $221,625 +1377.5% |
| 2014 | $436 | $15,000 |
| 2013 | -- | $15,000 |
| 2012 | -- | $15,000 -42.1% |
| 2011 | -- | $25,900 -35.3% |
| 2010 | -- | $40,000 |
| 2009 | -- | $40,000 +23.5% |
| 2008 | -- | $32,400 |
| 2007 | -- | $32,400 |
| 2006 | -- | $32,400 |
| 2005 | -- | $32,400 |
| 2004 | -- | $32,400 |
| 2003 | -- | $32,400 -19% |
| 2002 | -- | $40,000 |
Find assessor info on the county website
Neighborhood: 76060
Nearby homes
- $429,7003 bd2 ba2.8k sqft1002 Oak Hill Park, Kennedale, TX 76060Off Market
- $369,4004 bd2 ba2.2k sqft5516 Independence Ave, Arlington, TX 76017Off Market

- $485,5004 bd2 ba2.6k sqft913 Oak Hill Park, Kennedale, TX 76060Off Market
- $405,2005 bd2 ba2.7k sqft5514 Independence Ave, Arlington, TX 76017Off Market

- $563,7005 bd4 ba4k sqft5518 Independence Ave, Arlington, TX 76017Off Market
- $424,3004 bd3 ba2.7k sqft1004 Oak Hill Park, Kennedale, TX 76060Off Market
- $491,3004 bd3 ba3.5k sqft5508 Independence Ave, Arlington, TX 76017Off Market
- $507,1003 bd3 ba2.3k sqft1001 Oak Hill Park, Kennedale, TX 76060Off Market
Nearby schools
GreatSchools rating
- NAJAMES A ARTHUR EARLY CHILDHOOD CENTERGrades: PK-KDistance: 0.3 mi
- 6/10Kennedale Junior High SchoolGrades: 6-8Distance: 0.5 mi
- 5/10Kennedale High SchoolGrades: 9-12Distance: 1.1 mi
Schools provided by the listing agent
- Elementary: Delaney
- High: Kennedale
- District: Kennedale ISD
Source: NTREIS. This data may not be complete. We recommend contacting the local school district to confirm school assignments for this home.
Get a cash offer in 3 minutes
Find out how much your home could sell for in as little as 3 minutes with a no-obligation cash offer.
Estimated market value
$495,800
Get a cash offer in 3 minutes
Find out how much your home could sell for in as little as 3 minutes with a no-obligation cash offer.
Estimated market value
$495,800
- Texas
- Tarrant County
- Kennedale
- 76060
- 1000 Oak Hill Park
Nearby cities
Nearby zip codes
Other Kennedale Topics
