Skip main navigation
Pending
  • $395,000

    1000 Oak St, Columbia, SC 29205

    3beds
    1,436sqft
    : 
    $2,444/mo
    Get pre-qualified
    Single Family Residence
    Built in 1940
    6,098 Square Feet Lot
    $394,600 Zestimate®
    $275/sqft
    $-- HOA

    What's special

    Electric fireplaceThree parking spacesLarge front porchWooden privacy fenceNew metal roofNew cabinetsTouchless faucet
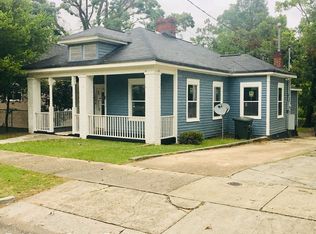
    Welcome to 1000 Oak Street, a beautifully renovated 3-bedroom, 2-bath home in downtown Columbia blending historic charm with modern comfort. This property qualifies for the BAILEY BILL tax credit and is located just one block from Five Points, within walking distance to dining, shopping, and entertainment, and approximately five minutes from USC.Inside, 11-foot ceilings throughout the living room and bedrooms create an open, elevated feel. The living room features an electric fireplace, while the kitchen offers new appliances, quartz countertops, tile backsplash, new cabinets, an island with built-in microwave, touchless faucet, Bluetooth ceiling speakers, pot filler, and custom vent hood.The spacious primary suite includes recessed lighting and a large walk-in closet with custom shelving. The en suite features a double vanity, heated tile floors, and a custom tile shower with a bench, niche, and three shower heads. The hall bath also includes a double vanity, heated tile floors, and a porcelain-tiled tub surround with niche.Major improvements include a new electrical panel and wiring throughout, new plumbing with drain lines and hot and cold water lines, a new HVAC package unit with new ductwork, and a new hot-water heater. Outside, enjoy a large front porch, new metal roof, new gutters with gutter guards, new front and rear exterior doors, new sod, a wooden privacy fence, three parking spaces, and generous attic storage extending along both sides of the home. Disclaimer: CMLS has not reviewed and, therefore, does not endorse vendors who may appear in listings.
    25 days
    |
    1,131
    |
    58
    |

    Likely to sell faster than

    Zillow last checked:

    Listing updated:

    Listed by:

    Brandon Kennedy,

    NextHome Midlands

    Source: Consolidated MLS,MLS#: 639279MLS Logo

      Facts & features

      Interior

      Bedrooms & bathrooms
      • Bedrooms: 3
      • Bathrooms: 2
      • Full bathrooms: 2
      • Main level bathrooms: 2
      Primary bedroom
      • Features: Double Vanity, Bath-Private, Walk-In Closet(s), High Ceilings, Ceiling Fan(s), Floors-Laminate, Recessed Lighting
      • Level: Main
      Bedroom 2
      • Features: Fireplace, High Ceilings, Ceiling Fan(s), Closet-Private, Floors-Laminate
      • Level: Main
      Bedroom 3
      • Features: High Ceilings, Ceiling Fan(s), Closet-Private, Floors-Laminate
      • Level: Main
      Kitchen
      • Features: Kitchen Island, Floors-Laminate, Backsplash-Tiled, Recessed Lighting, Counter Tops-Quartz
      Living room
      • Features: Fireplace, Molding, High Ceilings, Floors-Laminate, Ceiling Fan(s), Recessed Lighting
      Heating
      • Central
      Cooling
      • Central Air
      Appliances
      • Included: Free-Standing Range, Dishwasher, Disposal, Microwave Pull out, Pot Filler
      • Laundry: Heated Space
      Features
      • Flooring: Laminate
      • Basement: Crawl Space
      • Attic: Storage,Pull Down Stairs
      • Number of fireplaces: 2
      Interior area
      • Total structure area: 1,436
      • Total interior livable area: 1,436 sqft
      Video & virtual tour

      Property

      Parking
      • Parking features: No Garage
      Features
      • Stories: 1
      • Exterior features: Gutters - Full
      • Fencing: Rear Only Wood
      Lot
      • Size: 6,098 Square Feet
      Details
      • Parcel number: 114102141

      Construction

      Type & style
      • Home type: SingleFamily
      • Architectural style: Traditional
      • Property subtype: Single Family Residence
      Materials
      • Vinyl
      Condition
      • New construction: No
      • Year built: 1940

      Utilities & green energy

      • Sewer: Public Sewer
      • Water: Public
      • Utilities for property: Electricity Connected

      Community & HOA

      Community
      • Subdivision: NONE
      HOA
      • Has HOA: No
      Location
      • Region: Columbia

      Financial & listing details

      • Price per square foot: $275/sqft
      • Tax assessed value: $44,300
      • Annual tax amount: $1,282
      • Date on market: 7/23/2026
      • Listing agreement: Exclusive Right To Sell
      • Road surface type: Paved

        Estimated market value

        $394,600

        $375,000 - $414,000

        $2,643/mo

        Price history

        DateEventPrice
        7/27/2026Pending sale$395,000$275/sqft
        Source: Consolidated MLS #639279 Report a problem
        7/23/2026Listed for sale$395,000+364.7%$275/sqft
        Source: Consolidated MLS #639279 Report a problem
        11/14/2025Sold$85,000$59/sqft
        Source: Public Record Report a problem

        Public tax history

        YearProperty taxesTax assessment
        2022$1,282 +4.3%$2,660 +5.1%
        2021$1,229 -1.4%$2,530
        2020$1,247 -0.3%$2,530
        2019$1,250 +13.6%$2,530 +15%
        2018$1,100 $2,200
        2017$1,100 +2.8%$2,200
        2016$1,070 +2.8%$2,200
        2015$1,040 +0.6%$2,200 -94%
        2014$1,034 +0.9%$36,700 +1568.2%
        2013$1,025 $2,200 -15.7%
        2012-- $2,610
        2011-- $2,610
        2010-- $2,610
        2009-- $2,610 +9.7%
        2008-- $2,380
        2007-- $2,380
        2006-- $2,380
        2005-- $2,380 +2.1%
        2004-- $2,330
        2003-- $2,330 +49.4%
        2002-- $1,560
        2000-- $1,560
        Find assessor info on the county website

        Monthly payment

        Est. payment

        Payment breakdown

        Explore the cost of this home by adjusting the details. Changes won't be saved.
        All calculations are estimates and provided by Zillow, Inc. for informational purposes only. Actual amounts may vary.
        HOA fees may include property taxes on listings classified as Co-Ops. Contact the listing agent and/or owner for fee details.
        See how much you could borrow to make a competitive offer.

        Climate risks

        Neighborhood: Martin Luther King

        Getting around

        83 / 100
        Very Walkable
        42 / 100
        Some Transit
        46 / 100
        Somewhat Bikeable

        Nearby schools

        GreatSchools rating
        Schools provided by the listing agent
        • Elementary: Carver-Lyon
        • Middle: Perry
        • High: Johnson
        • District: Richland One

        Source: Consolidated MLS. This data may not be complete. We recommend contacting the local school district to confirm school assignments for this home.

        A local agent can set up tours, give advice and negotiate with sellers.

        A local lender can help you make sure your offer is ready when you are.

        Browse local experts

        Similar homes