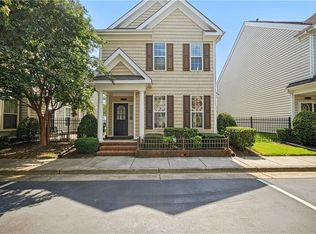
Enjoy low-maintenance living in this beautifully maintained end-unit condo built in 2023! This two-story home features 3 bedrooms, 2.5 baths, and a bright, open layout designed for comfortable everyday living and entertaining. The end-unit location offers added privacy and natural light, while the newer construction provides modern finishes and the ease of a move-in-ready home. Conveniently located in Suffolk with easy access to shopping, dining, entertainment, and major roadways.
For sale
$370,000
1000 Opal St #100, Suffolk, VA 23435
3beds
1,592sqft
Townhouse
Built in 2023
-- sqft lot
$370,100 Zestimate®
$232/sqft
$280/mo HOA
What's special
End-unit condoBright open layout
- 5 days
- 174
- 17
Zillow last checked:
Listing updated:
Listed by:
Carlyn Menser,
RE/MAX Connect 757-525-3639
Source: REIN Inc.,MLS#: 10651022
Facts & features
Interior
Bedrooms & bathrooms
- Bedrooms: 3
- Bathrooms: 3
- Full bathrooms: 2
- 1/2 bathrooms: 1
Rooms
- Room types: PBR with Bath
Heating
- Forced Air, Natural Gas
Cooling
- Central Air
Appliances
- Included: Dishwasher, Disposal, Microwave, Gas Range, Refrigerator, Gas Water Heater
- Laundry: Dryer Hookup, Washer Hookup
Features
- Cathedral Ceiling(s), Primary Sink-Double, Walk-In Closet(s), Ceiling Fan(s), Pantry
- Flooring: Carpet, Laminate/LVP
- Has fireplace: No
- Common walls with other units/homes: End Unit
Interior area
- Total interior livable area: 1,592 sqft
Property
Parking
- Total spaces: 1
- Parking features: Garage Att 1 Car, Driveway
- Attached garage spaces: 1
- Has uncovered spaces: Yes
Features
- Stories: 2
- Patio & porch: Deck
- Pool features: None, Association
- Fencing: Back Yard,Privacy,Fenced
- Has view: Yes
- View description: Trees/Woods
- Waterfront features: Not Waterfront
Details
- Parcel number: 1232328
- Zoning: RES
Construction
Type & style
- Home type: Townhouse
- Property subtype: Townhouse
- Attached to another structure: Yes
Materials
- Vinyl Siding
- Foundation: Slab
- Roof: Asphalt Shingle
Condition
- New construction: No
- Year built: 2023
Utilities & green energy
- Sewer: City/County
- Water: City/County
- Utilities for property: Cable Hookup
Community & HOA
Community
- Subdivision: Bennetts Creek Quarter
HOA
- Has HOA: Yes
- Amenities included: Clubhouse, Fitness Center, Landscaping, Playground, Pool, Trash
- HOA fee: $70 monthly
- Second HOA fee: $210 monthly
Location
- Region: Suffolk
Financial & listing details
- Price per square foot: $232/sqft
- Tax assessed value: $328,300
- Annual tax amount: $3,604
- Date on market: 8/26/2026
Estimated market value
$370,100
$352,000 - $389,000
$2,635/mo
Price history
Price history is unavailable.
Public tax history
| Year | Property taxes | Tax assessment |
|---|---|---|
| 2025 | $3,513 0% | $328,300 0% |
| 2024 | $3,514 | $328,400 |
Find assessor info on the county website
Monthly payment
Est. payment
Payment breakdown
Explore the cost of this home by adjusting the details. Changes won't be saved.Climate risks
Neighborhood: Western Branch North
Nearby schools
Schools provided by the listing agent
- Elementary: Creekside Elementary
- Middle: John Yeates Middle
- High: Nansemond River
Source: REIN Inc.. This data may not be complete. We recommend contacting the local school district to confirm school assignments for this home.
Similar homes
- $455,0004 bd3 ba2.1k sqft1008 Paragon Way #B, Suffolk, VA 23435For Sale
 MLS ID #10651634, Natalie Carrier. REIN Inc.
 - $350,0003 bd3 ba1.3k sqft8236 Lee Hall Ave, Suffolk, VA 23435For Sale
 MLS ID #10649580, Clifton Pickens. REIN Inc.
 - $317,0003 bd3 ba1.7k sqft5254 Moreland Street #268, Suffolk, VA 23435For Sale
 MLS ID #10648896, Kim Finley. REIN Inc.
 - $399,9903 bd3 ba1.8k sqft4301 Abercorn Dr #101, Suffolk, VA 23435New Construction
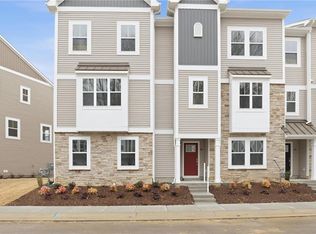 REIN Inc.
