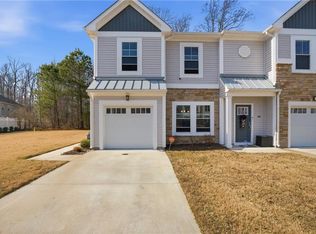
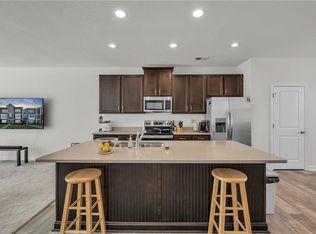
Nearly new dual-primary-suite townhome at Array in Bennetts Creek Quarter — one of Suffolk's most sought-after newer communities, and for good reason. Two full owner's suites mean real privacy and genuine flexibility, whether that's multigenerational living, a dedicated guest suite, or simply never arguing over closet space. The main level opens with 9-foot ceilings and recessed lighting, anchored by a kitchen that actually works — gas range, quartz counters, 42-inch cabinets, and an island with beadboard detail that earns a second look. One bedroom features vaulted ceilings that make the room feel bigger than the square footage promises. One-car attached garage for the car, the bikes, or the things you swore you'd organize. Treed views of HOA green space out back, community pool a block away. Lock-and-leave living with nothing to mow and nothing to fix. Move-in ready.
For sale
$355,000
1000 Opal St #101, Suffolk, VA 23435
2beds
1,438sqft
Townhouse
Built in 2023
-- sqft lot
$354,800 Zestimate®
$247/sqft
$255/mo HOA
What's special
- 104 days |
- 51 |
- 2 |
Zillow last checked:
Listing updated:
Listed by:
Jeremy Caleb Johnson,
Long & Foster Real Estate Inc. 757-428-4600,
Janice Johnson,
Long & Foster Real Estate Inc.
Source: REIN Inc.,MLS#: 10627630
Facts & features
Interior
Bedrooms & bathrooms
- Bedrooms: 2
- Bathrooms: 3
- Full bathrooms: 2
- 1/2 bathrooms: 1
Rooms
- Room types: Attic, PBR with Bath, Utility Closet
Heating
- Forced Air
Cooling
- Central Air
Appliances
- Included: Dishwasher, Disposal, Dryer, Microwave, Gas Range, Refrigerator, Washer, Gas Water Heater
Features
- Primary Sink-Double, Walk-In Closet(s)
- Flooring: Carpet, Laminate/LVP
- Windows: Window Treatments
- Has fireplace: No
Interior area
- Total interior livable area: 1,438 sqft
Property
Parking
- Total spaces: 1
- Parking features: Garage Att 1 Car, Off Street, Driveway
- Attached garage spaces: 1
- Has uncovered spaces: Yes
Accessibility
- Accessibility features: Level Flooring
Features
- Levels: Two
- Stories: 2
- Patio & porch: Deck
- Pool features: None, Association
- Fencing: Partial,Fenced
- Has view: Yes
- View description: Trees/Woods
- Waterfront features: Not Waterfront
Construction
Type & style
- Home type: Townhouse
- Property subtype: Townhouse
- Attached to another structure: Yes
Materials
- Stone, Vinyl Siding
- Foundation: Slab
- Roof: Asphalt Shingle
Condition
- New construction: No
- Year built: 2023
Utilities & green energy
- Sewer: City/County
- Water: City/County
Community & HOA
Community
- Subdivision: Bennetts Creek Quarter
HOA
- Has HOA: Yes
- Amenities included: Clubhouse, Landscaping, Pool, Sewer, Trash, Water
- HOA fee: $65 monthly
- Second HOA fee: $190 monthly
Location
- Region: Suffolk
Financial & listing details
- Price per square foot: $247/sqft
- Annual tax amount: $3,500
- Date on market: 4/7/2026
- Listing terms: Relocation Property
Estimated market value
$354,800
$337,000 - $373,000
$2,521/mo
Price history
Price history is unavailable.
Public tax history
Tax history is unavailable.
Monthly payment
Est. payment
Payment breakdown
Explore the cost of this home by adjusting the details. Changes won't be saved.Climate risks
Neighborhood: Western Branch North
Nearby schools
GreatSchools rating
- 6/10Western Branch Primary SchoolGrades: PK-2Distance: 2 mi
- 7/10Western Branch Middle SchoolGrades: 6-8Distance: 2 mi
- 5/10Western Branch High SchoolGrades: 9-12Distance: 1.9 mi
Schools provided by the listing agent
- Elementary: Creekside Elementary
- Middle: John Yeates Middle
- High: Nansemond River
Source: REIN Inc.. This data may not be complete. We recommend contacting the local school district to confirm school assignments for this home.
- $16,267-- bd-- ba-- sqftN W Kempton Rd, Oakland, MD 21550Off Market
- $12,300-- bd-- ba-- sqftColona Rd, Pocomoke, MD 21851Off Market
- $354,7004 bd2 ba1.9k sqft628 Mason Ave, Suffolk, VA 23435Off Market
- $68,85018 AcresBeulah Church Rd, Lowgap, NC 27024Off Market
- $2,700-- bd-- ba-- sqftOsborn St, Osborn, SC 29945Off Market
- $280,800-- bd-- ba-- sqftGrant St, Suffolk, VA 23435Off Market
- $550,000-- bd-- ba-- sqft3795 Bonney Rd, Suffolk, VA 23435Off Market
- $324,9953 bd3 ba1.3k sqft2021 Laycock Ln #TWH-101, Suffolk, VA 23435Sold
- $366,5403 bd3 ba1.6k sqft2019 Samuel Greene Way, Suffolk, VA 23435Sold
A local agent can set up tours, give advice and negotiate with sellers.
Similar homes
- $395,0003 bd3 ba1.5k sqft1002 Opal St #104, Suffolk, VA 23435For Sale
 MLS ID #10637384, Michelle Barnes. REIN Inc.
 - $360,0003 bd3 ba1.7k sqft1003 Opal St #101, Suffolk, VA 23435For Sale
 MLS ID #10639748, Debbie Reynolds. REIN Inc.
 - $389,9004 bd3 ba1.8k sqft2003 Laycock Ln #102, Suffolk, VA 23435For Sale
 MLS ID #10644960, Thomas Milan. REIN Inc.
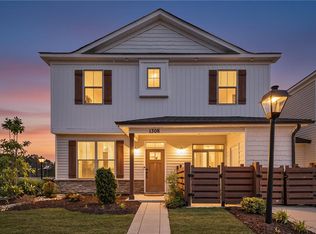
 - $339,5003 bd3 ba1.6k sqft1308 Union Pacific Way, Suffolk, VA 23435For Sale
 MLS ID #10639141, Shirley Cordova. REIN Inc.
 - $347,2803 bd3 ba1.3k sqft1004 Serene Rd #101, Suffolk, VA 23435New ConstructionREIN Inc.
- $379,9003 bd4 ba1.7k sqft1214 Gunboat Dr, Suffolk, VA 23435For SaleMLS ID #10640186, Lori Bauer. REIN Inc.
- $370,2253 bd3 ba1.5k sqft1004 Serene Rd #104, Suffolk, VA 23435New ConstructionREIN Inc.
- $494,9004 bd3 ba2k sqft106 Sea Hero Ct, Suffolk, VA 23435For SaleMLS ID #10638056, Taisha Mason. REIN Inc.
- $300,0002 bd3 ba1.5k sqft1409 Union Pacific Way, Suffolk, VA 23435For SaleMLS ID #10640647, Paris Smith. REIN Inc.
- $399,9003 bd4 ba1.9k sqft2101 Belden Ave, Chesapeake, VA 23321For SaleMLS ID #10640347, Ruben Daelin Soliman. REIN Inc.
- $355,0004 bd3 ba2k sqft200 Seasons Cir #704, Suffolk, VA 23434For SaleMLS ID #10643399, Heather Meyers. REIN Inc.
- $434,9003 bd3 ba1.9k sqft5307 Sports Club Run Unit 200, Suffolk, VA 23435For SaleMLS ID #10633927, Paul Pavon. REIN Inc.
- $401,7893 bd3 ba1.8k sqft4301 Abercorn Dr #101, Suffolk, VA 23435New ConstructionREIN Inc.
- $380,0003 bd3 ba2k sqft4267 White Cap Crst, Chesapeake, VA 23321For SaleMLS ID #10642194, Aaron Gutierrez. REIN Inc.
- $335,0003 bd3 ba1.4k sqft2833 Estella Way, Chesapeake, VA 23325For SaleMLS ID #10643331, Alexis Lans. REIN Inc.
- $369,9003 bd4 ba1.9k sqft4122 Riverside Dr, Chesapeake, VA 23321For SaleMLS ID #10626567, Kim McCabe. REIN Inc.
- $350,0004 bd3 ba1.8k sqft66 Bainbridge Ave, Portsmouth, VA 23702For SaleMLS ID #10642833, Wilfredo Divens. REIN Inc.
- $350,0003 bd3 ba1.8k sqft13461 S Village Way, Carrollton, VA 23314For SaleMLS ID #10640355, Alec Kantor. REIN Inc.
- $255,0003 bd3 ba1.2k sqft265 Goldenstar Ln, Portsmouth, VA 23701For SaleMLS ID #10644190, Constance Hebert. REIN Inc.
- $423,9994 bd4 ba2k sqft910 Marston St, Suffolk, VA 23435For SaleMLS ID #10641742, Kathy Worthen. REIN Inc.
