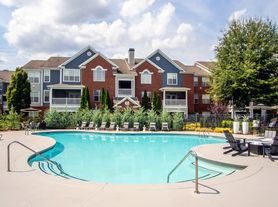
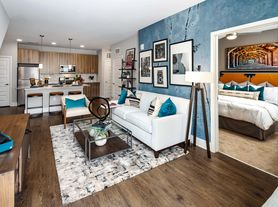
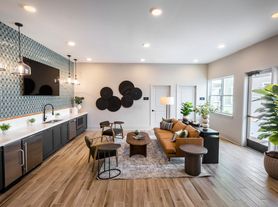
One-Bedroom Apartment Home with Wood-Designed Plank Flooring, Eat-in Island, Kitchens with Pendant Lighting, 42-inch Custom Cabinetry, Spectrum and AT&T Fiber Optic, Stainless Steel Appliance Package, Subway Tile Kitchen Backsplash, Single, Deep Undermount Kitchen Sink, Goose Neck Kitchen Faucet with Pull Down Sprayer, Quartz Countertops in Kitchen and Baths, Vanities with Double Sinks*, Soaker Tubs with Tile Surrounds, Curved Shower Rods, Stand-Alone Showers with Glass Doors, Linen Cabinets, 2-Inch Blinds, Ceiling Fan in Living Area and Primary Bedroom, Oversized Closets, In-Home Washer and Dryer, Patios/Balconies, Pool View *Available in Select Apartments
Apartment for rent
Apartment
Available Fri Jan 8 2027
Cats, dogs OK
Ceiling fan
In unit laundry
What's special
Pool viewLinen cabinetsStainless steel appliance packageOversized closetsCurved shower rodsPendant lightingWood-designed plank flooring
- 3 days |
- -- |
- -- |
Zillow last checked:
Listing updated:
Travel times

Let’s turn your rent into credit progress
Build credit history with every on-time payment and get credit for the payment you’re already making.
Facts & features
Interior
Bedrooms & bathrooms
- Bedrooms: 1
- Bathrooms: 1
- Full bathrooms: 1
Cooling
- Ceiling Fan
Appliances
- Included: Dryer, Washer
- Laundry: In Unit
Features
- Ceiling Fan(s)
- Windows: Blinds, Window Coverings
Interior area
- Total interior livable area: 908 sqft
Property
Parking
- Details: Contact manager
Features
- Patio & porch: Covered, Patio, Terrace
- Exterior features: 42-Inch Custom Cabinetry, ADA Compliant Home, Barbecue, Courtyard, Curved Shower Rods, EV Charging Stations, Goose Neck Kitchen Faucet With Pull Down Sprayer, Lighting, Linen Cabinets, Luxer Package Lockers And Mail Kiosk, One-, Two-, And Three-Bedroom Apartment Homes, Oversized Closets, Private Micro Offices, Private Yards*, Professionally Managed By Arlington Properties, Quartz Countertops In Kitchen And Baths, Resident Portal With Online Payment Options, Single, Deep Undermount Kitchen Sink, Soaker Tubs With Tile Surrounds, Spectrum And At&t Fiber Optic, Stainless Steel Appliance Package, Stand-Alone Showers With Glass Doors*, Subway Tile Kitchen Backsplash, Tennis Court(s), Vanities With Double Sinks*, Wood-Designed Plank Flooring
- Has view: Yes
- View description: Relaxing Pool Views*, Serene Wooded Views*
Lot
- Features: Views, Wooded
Details
- Additional structures: Cabana, Garage(s), Workshop
Construction
Type & style
- Home type: Apartment
- Property subtype: Apartment
Building
Details
- Building name: Tapestry Overbrook
Management
- Pets allowed: Yes
Community & HOA
Community
- Features: Clubhouse, Fitness Center, Park, Pool, Tennis Court(s)
HOA
- Amenities included: Clubhouse, Dog Park, Fitness Center, Meeting Room, Tennis Court(s)
Location
- Region: Mcdonough
Financial & listing details
- Lease term: 18 Months
Price history
| Date | Event | Price |
|---|---|---|
| 10/29/2026 | Listed for rent | $1,710+4%$2/sqft |
Source: Zillow Rentals Report a problem | ||
| 8/28/2024 | Listing removed | -- |
Source: Zillow Rentals Report a problem | ||
| 8/1/2024 | Listed for rent | $1,645-2.9%$2/sqft |
Source: Zillow Rentals Report a problem | ||
| 1/17/2024 | Listing removed | -- |
Source: Zillow Rentals Report a problem | ||
| 12/28/2023 | Listed for rent | $1,695$2/sqft |
Source: Zillow Rentals Report a problem | ||
Neighborhood: 30253
Nearby apartments for rent

Cost calculator
Similar homes for rent

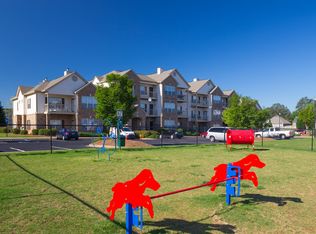


- Special offer! One Month FREE + $500 Look & Lease! Receive ONE MONTH FREE on select apartment homes! Qualified applicants will receive their second full month FREE. Plus, apply within 48 hours of your first visit and receive $500 off your first full month's rent! *Restrictions apply. Specials are subject to change.