*OPEN HOUSE: June 26th 11am - 2pm* Spectacular two bedroom/two bathroom condo with soaring ceilings and floor to ceiling windows in each room fitted with custom shades. New stainless steel kitchen appliances, granite countertops, freshly painted trim, separate utility room, wet bar, long balcony with access from each room, wood-look tile flooring, and FULLY FURNISHED! This turnkey retreat is one of the very few ADA units in the Sunchase IV building and has easy access to the brand new elevators. The Sunchase community features private beach access, two crystalline heated pools, two hot tubs, separate children's pool, tennis courts, indoor pickleball & racquetball courts, library, sun deck with a breathtaking view of the azure Gulf waters, catering kitchen, saunas, fully-equipped gym, 24 hour security, and gated access. Watch SpaceX rocket launches from the comfort of your condo, walk down to the entertainment district, or take advantage of the abundance of coastal activities right outside your door.
For sale
$399,000
1000 Padre Blvd #210, South Padre Island, TX 78597
2beds
1,255sqft
Condominium
Built in 1984
-- sqft lot
$-- Zestimate®
$318/sqft
$887/mo HOA
What's special
Fully furnishedPrivate beach accessTennis courtsFreshly painted trimFully-equipped gymWood-look tile flooringGranite countertops
- 72 days
- 394
- 16
Zillow last checked:
Listing updated:
Listed by:
Alexandra Loos TREC #684994 (830) 393-2598,
Stout Texas Realty
Source: LERA MLS,MLS#: 1993457
Facts & features
Interior
Bedrooms & bathrooms
- Bedrooms: 2
- Bathrooms: 2
- Full bathrooms: 2
Primary bedroom
- Features: Outisde Access, Full Bath
- Area: 168
- Dimensions: 14 x 12
Bedroom 2
- Area: 144
- Dimensions: 12 x 12
Primary bathroom
- Features: Shower Only, Single Vanity
- Area: 96
- Dimensions: 12 x 8
Kitchen
- Area: 112
- Dimensions: 14 x 8
Living room
- Area: 150
- Dimensions: 15 x 10
Heating
- Central, Electric
Cooling
- Two Central
Appliances
- Included: Washer, Dryer, Microwave, Range, Refrigerator, Disposal, Dishwasher, Vented Exhaust Fan, Electric Water Heater
- Laundry: Main Level, Laundry Room, Washer Hookup, Dryer Connection
Features
- One Living Area, Living/Dining Combo, Eat-in Kitchen, Kitchen Island, Breakfast Bar, Utility Area Inside, 1st Floort Level/No Steps, High Ceilings, All Bedrooms Downstairs, Telephone, Master Downstairs, Ceiling Fan(s)
- Flooring: Ceramic Tile
- Windows: Window Coverings, Double Pane Windows
- Has fireplace: No
- Fireplace features: None
Interior area
- Total interior livable area: 1,255 sqft
Video & virtual tour
Property
Parking
- Total spaces: 2
- Parking features: None, Two Car Open Space
Accessibility
- Accessibility features: Int Door Opening 32"+, Accessible Hallway(s), Entry Slope less than 1 foot, Grab Bars in Bathroom(s), No Carpet, Accessible Approach with Ramp, No Steps Down, First Floor Bath, First Floor Bedroom, Ramp - Main Level, Thresholds less than 5/8 of an inch, Wheelchair Accessible
Features
- Levels: One
- Stories: 1
- Patio & porch: Deck
- Pool features: Community, Pool/Spa Combo
- Spa features: Community
- On waterfront: Yes
- Waterfront features: Waterfront, Waterfront Access
Details
- Parcel number: 6778100210000000
Construction
Type & style
- Home type: Condo
- Property subtype: Condominium
- Attached to another structure: Yes
Materials
- Stucco
Condition
- New construction: No
- Year built: 1984
Utilities & green energy
- Electric: DiscountPowe
- Gas: n/a
- Sewer: City
- Water: HOA, City Garbage Service, City Water
- Utilities for property: Cable Available, City Garbage Service
Community & HOA
Community
- Features: Elevator, Party Room, Clubhouse, Sauna, Fitness Center, BBQ/Picnic Area, Tennis Court(s), Extra Storage, Near Shopping, Sports Court, Cluster Mail Box
- Security: Smoke Detector(s), Carbon Monoxide Detector(s), Controlled Access, Closed Circuit Camera(s), Security Guard
HOA
- Has HOA: Yes
- Services included: Some Utilities, Insurance, Condo Mgmt, Common Area Liability, Common Maintenance, Trash, Pest Control, Other
- HOA fee: $887 monthly
- HOA name: SUNCHASE IV HOMEOWNERS ASSOCIATION INC
Location
- Region: South Padre Island
Financial & listing details
- Price per square foot: $318/sqft
- Tax assessed value: $431,000
- Annual tax amount: $5,409
- Price range: $399K - $399K
- Date on market: 6/19/2026
- Cumulative days on market: 72 days
- Listing terms: Conventional,FHA,VA Loan,Cash
Estimated market value
Not available
Estimated sales range
Not available
Not available
Price history
| Date | Event | Price |
|---|---|---|
| 6/19/2026 | Listed for sale | $399,000-6.1%$318/sqft |
Source:  LERA MLS #1993457 Report a problem LERA MLS #1993457 Report a problem | ||
| 4/1/2026 | Listing removed | $425,000$339/sqft |
Source: SPIBOR #103538 Report a problem | ||
| 7/17/2025 | Price change | $425,000-8.6%$339/sqft |
Source: SPIBOR #103538 Report a problem | ||
| 4/1/2025 | Listed for sale | $465,000-0.9%$371/sqft |
Source: SPIBOR #103538 Report a problem | ||
| 1/20/2025 | Listing removed | $468,995$374/sqft |
Source: LERA MLS #1781510 Report a problem | ||
| 12/9/2024 | Listed for sale | $468,995$374/sqft |
Source: LERA MLS #1781510 Report a problem | ||
| 11/28/2024 | Listing removed | $468,995-6.2%$374/sqft |
Source: LERA MLS #1781510 Report a problem | ||
| 9/30/2024 | Listed for sale | $499,995-4.8%$398/sqft |
Source: LERA MLS #1781510 Report a problem | ||
| 7/30/2024 | Listing removed | -- |
Source: LERA MLS #1781510 Report a problem | ||
| 6/5/2024 | Listed for sale | $524,995+110%$418/sqft |
Source: LERA MLS #1781510 Report a problem | ||
| 3/11/2021 | Listing removed | -- |
Source:  SPIBOR Report a problem SPIBOR Report a problem | ||
| 1/25/2021 | Pending sale | $250,000$199/sqft |
Source: L.C. White, Inc. #92925 Report a problem | ||
| 11/30/2020 | Price change | $250,000+6.4%$199/sqft |
Source: L.C. White, Inc. #92925 Report a problem | ||
| 10/16/2020 | Pending sale | $235,000$187/sqft |
Source: L.C. White, Inc. #92925 Report a problem | ||
| 8/20/2020 | Listed for sale | $235,000$187/sqft |
Source: L.C. White, Inc. #92925 Report a problem | ||
| 1/1/2000 | Sold | -- |
Source: Agent Provided Report a problem | ||
Public tax history
| Year | Property taxes | Tax assessment |
|---|---|---|
| 2025 | $5,409 +10.3% | $397,847 +10% |
| 2024 | $4,905 +11.9% | $361,679 +10% |
| 2023 | $4,384 -13.8% | $328,799 +10% |
| 2022 | $5,087 | $298,908 +36.3% |
| 2021 | -- | $219,373 -1.3% |
| 2020 | -- | $222,242 -1% |
| 2019 | $4,636 +2% | $224,514 -2.5% |
| 2018 | $4,546 +14.5% | $230,252 +19.6% |
| 2017 | $3,972 -16.3% | $192,480 -17% |
| 2016 | $4,748 +0.1% | $231,874 -1.2% |
| 2015 | $4,741 | $234,689 -1.2% |
| 2014 | $4,741 | $237,503 -2.3% |
| 2013 | -- | $243,175 -1.1% |
| 2012 | -- | $245,990 -6.6% |
| 2011 | -- | $263,422 -7% |
| 2010 | -- | $283,265 -5.6% |
| 2009 | -- | $300,000 +5.4% |
| 2008 | -- | $284,623 -10% |
| 2007 | -- | $316,083 +88.6% |
| 2005 | $3,794 -0.8% | $167,580 |
| 2004 | $3,825 -7.2% | $167,580 -6.4% |
| 2003 | $4,121 +117.5% | $179,089 |
| 2000 | $1,894 | -- |
Find assessor info on the county website
Monthly payment
Est. payment
Payment breakdown
Explore the cost of this home by adjusting the details. Changes won't be saved.Climate risks
Neighborhood: 78597
Nearby schools
Schools provided by the listing agent
- District: Port Isabel Isd
Source: LERA MLS. This data may not be complete. We recommend contacting the local school district to confirm school assignments for this home.
- $365,6001 bd1 ba726 sqft1000 Padre Blvd, South Padre Island, TX 78597Off Market
- $365,6001 bd1 ba726 sqft1000 Padre Blvd, South Padre Island, TX 78597Off Market
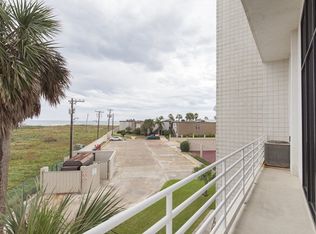
- $552,5003 bd2 ba1k sqft1010 Padre Blvd, South Padre Island, TX 78597Off Market

- $457,8001 bd1 ba726 sqft1000 Padre Blvd, South Padre Island, TX 78597Off Market
Similar homes
- $415,0002 bd2 ba1k sqftSea Island Tower, South Padre Island, TX 78597For Sale
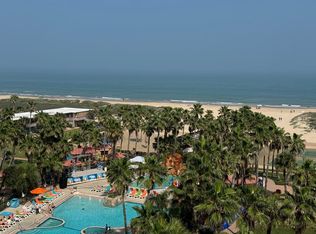 MLS ID #103476, Padre Elite Team, RE/MAX Elite. SPIBOR
 - $449,0002 bd3 ba1.6k sqftSunchase IV, South Padre Island, TX 78597For Sale
 MLS ID #104773, Connie Mitchell, South Padre Realty. SPIBOR
 - $475,0002 bd3 ba1.2k sqftSunchase IV, South Padre Island, TX 78597For Sale
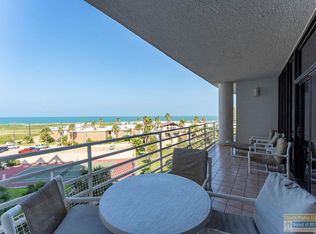 MLS ID #106201, Norma Turkington, RE/MAX Elite. SPIBOR
 - $389,9003 bd2 ba1.4k sqftStar Beachside Condominiums, South Padre Island, TX 78597For Sale
 MLS ID #106007, Jacqueline Bell, Palm Breeze Real Estate LLC. SPIBOR
