Skip main navigation
Sold for $745,000
  • $745,000

    1000 Parasol Pl, Oviedo, FL 32766

    5beds
    2,972sqft
    Single Family Residence
    Built in 2003
    0.34 Acres Lot
    $723,800 Zestimate®
    $251/sqft
    $3,935 Estimated rent

    Home value

    $723,800

    $651,000 - $803,000

    $3,935/mo

    Zestimate® history
    Loading
    Loading...

    Owner options

    List your home for rent

    $3,935/mo

    Rent Zestimate®

    Find your next renter with Zillow Rental Manager. Plus, with online applications, you can quickly screen prospective tenants – for free.

    Learn more

    $3,935/mo

    Rent Zestimate®

    Refinance and save

    $5,014/mo

    Est. payment

    Refinancing to a lower rate could help reduce your monthly payments and save thousands over the life of the loan.

    See today's rates

    $5,014/mo

    Est. payment

    Explore your selling options

    Work with a Zillow partner agent

    Leverage their expertise and Zillow's premium Showcase listings to get your home seen by more buyers.

    Get started

    List with your own agent

    Get your home in front of millions of buyers by listing it on Zillow.

    Learn how to do it

    Sell it yourself

    Take full control of how buyers see your home on Zillow by listing For Sale by Owner (FSBO).

    List your home

    What's special

    Extra-large poolBreakfast barSecondary bedroomEn-suite bathroomGranite countertopsLarge windowsSpacious bonus room
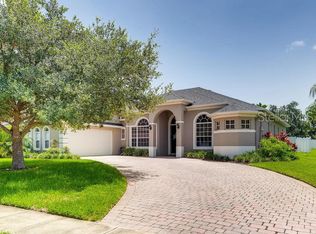
    One or more photo(s) has been virtually staged. NEW ROOF AND POOL PUMP JUST INSTALLED! Nestled on a quiet cul-de-sac in the desirable Sanctuary community, this 5-bedroom, 3-bathroom plus a bonus room, pool home is ready to welcome a new family. A large, 0.34-acre lot with a long paver driveway, mature landscaping, stone accents, and a two-car, side-entry garage greets you upon approach. Walk through the front door into a home flooded with natural lighting through the large windows, soaring ceilings with crown molding throughout the entire home, and neutral paint and flooring that make the home move-in ready. A formal living room directly in front of the foyer offers pool and conservation views through large French doors as soon as you come through the door. A formal dining room, to the left of the foyer, offers a beautiful, coffered ceiling, front-facing windows, and large chandelier. Ideal for large gatherings and entertainment is a spacious combination kitchen, kitchen nook and family room with double sliding doors access to the pool making for seamless indoor/outdoor living. The kitchen is perfect for the chef in the family, complete with 42” cabinetry, granite countertops, stainless appliances, a butler’s pantry, closet pantry, island, and breakfast bar that overlooks the family room. The family room offers a custom built-in with extra storage and double sliding glass doors to the patio. The home offers a triple-split floor plan, great for allowing privacy for all members of the family. To the right of the home, you’ll find the master suite that boasts French door access to the patio, large windows, huge walk-in closet, and an en-suite bathroom complete with a large, double-sink vanity, garden tub, tile shower with listello, and private toilet. A secondary bedroom is located adjacent to the master, making a great nursery or home office. To the left of the home, you’ll find two secondary bedrooms and a bathroom with large windows and closets. The bathroom is complete with a single-sink vanity and shower/tub combo. Access to the spacious bonus room located above the garage, perfect for a playroom, movie room, or man cave with a pool table. The final bedroom and bathroom are located off the back of the home, with access to the pool patio, making it great for guests visiting or multi-generational living! The covered patio deck with an extra-large, solar-ready pool perfect for swimming laps all year round, a game of volleyball, or just cooling off on those hot Florida days. A large spa perfect for unwinding after a long day and enjoying your outdoor space. All of this is under a screen enclosure and overlooks a large yard that is backed by conservation, giving you ample privacy! The Sanctuary community offers something for everyone, a pool with splash pad, clubhouse, fitness center, playground, tennis courts, and basketball court, all within walking distance to Chiles Middle School! Don’t miss out on your chance to call this home your own!

    Zillow last checked:

    Listing updated:

    Listed by:

    Jean Scott 407-759-5320,

    KELLER WILLIAMS ADVANTAGE REALTY 407-977-7600,

    Rachel Gregory 407-559-5995,

    KELLER WILLIAMS ADVANTAGE REALTY

    Bought with:

    John Harbuck, 3355650

    FANNIE HILLMAN & ASSOCIATES

    Source: Stellar MLS,MLS#: O6277415MLS LogoOriginating MLS: Orlando Regional

    Facts & features

    Interior

    Bedrooms & bathrooms
    • Bedrooms: 5
    • Bathrooms: 3
    • Full bathrooms: 3
    Primary bedroom
    • Features: Walk-In Closet(s)
    • Level: First
    • Area: 294 Square Feet
    • Dimensions: 14x21
    Bedroom 2
    • Features: Built-in Closet
    • Level: First
    • Area: 132 Square Feet
    • Dimensions: 11x12
    Bedroom 3
    • Features: Built-in Closet
    • Level: First
    • Area: 132 Square Feet
    • Dimensions: 11x12
    Bedroom 4
    • Features: Built-in Closet
    • Level: First
    • Area: 132 Square Feet
    • Dimensions: 11x12
    Bedroom 5
    • Features: Built-in Closet
    • Level: First
    • Area: 234 Square Feet
    • Dimensions: 18x13
    Bonus room
    • Features: No Closet
    • Level: Second
    • Area: 234 Square Feet
    • Dimensions: 18x13
    Dinette
    • Level: First
    • Area: 63 Square Feet
    • Dimensions: 9x7
    Dining room
    • Level: First
    • Area: 132 Square Feet
    • Dimensions: 12x11
    Family room
    • Level: First
    • Area: 224 Square Feet
    • Dimensions: 16x14
    Kitchen
    • Level: First
    • Area: 208 Square Feet
    • Dimensions: 16x13
    Living room
    • Level: First
    • Area: 156 Square Feet
    • Dimensions: 13x12
    Heating
    • Central, Electric
    Cooling
    • Central Air, Zoned
    Appliances
    • Included: Dishwasher, Disposal, Electric Water Heater, Microwave, Range
    • Laundry: Inside, Laundry Room
    Features
    • Built-in Features, Ceiling Fan(s), Crown Molding, Eating Space In Kitchen, High Ceilings, Kitchen/Family Room Combo, Open Floorplan, Primary Bedroom Main Floor, Split Bedroom, Stone Counters, Thermostat, Walk-In Closet(s)
    • Flooring: Carpet, Laminate, Tile
    • Doors: Sliding Doors
    • Windows: Blinds, Drapes, Window Treatments
    • Has fireplace: No
    Interior area
    • Total structure area: 3,695
    • Total interior livable area: 2,972 sqft

    Property

    Parking
    • Total spaces: 2
    • Parking features: Garage - Attached
    • Attached garage spaces: 2
    Features
    • Levels: Two
    • Stories: 2
    • Patio & porch: Covered, Screened
    • Exterior features: Irrigation System, Lighting, Private Mailbox, Rain Gutters, Sidewalk, Sprinkler Metered
    • Has private pool: Yes
    • Pool features: Gunite, In Ground, Lighting, Screen Enclosure, Tile
    • Has spa: Yes
    • Spa features: Heated, In Ground
    • Fencing: Vinyl
    • Has view: Yes
    • View description: Trees/Woods
    Lot
    • Size: 0.34 Acres
    • Features: Conservation Area, Cul-De-Sac, Landscaped, Sidewalk
    • Residential vegetation: Mature Landscaping, Trees/Landscaped
    Details
    • Parcel number: 1821325PY00002690
    • Zoning: PUD
    • Special conditions: None

    Construction

    Type & style
    • Home type: SingleFamily
    • Property subtype: Single Family Residence
    Materials
    • Block, Stone, Stucco
    • Foundation: Slab
    • Roof: Shingle
    Condition
    • New construction: No
    • Year built: 2003

    Utilities & green energy

    • Sewer: Public Sewer
    • Water: Public
    • Utilities for property: BB/HS Internet Available, Cable Available

    Community & HOA

    Community
    • Features: Clubhouse, Fitness Center, Park, Pool, Sidewalks, Tennis Court(s)
    • Pet fee: $0 monthly
    • Subdivision: SANCTUARY
    HOA
    • Has HOA: Yes
    • Amenities included: Basketball Court, Clubhouse, Fitness Center, Park, Playground, Pool, Security, Tennis Court(s)
    • Services included: Community Pool, Maintenance Grounds, Pool Maintenance
    • HOA fee: $117 monthly
    • HOA name: Nexus Community Management
    • HOA phone: 321-315-0501
    Location
    • Region: Oviedo

    Financial & listing details

    • Price per square foot: $251/sqft
    • Tax assessed value: $583,872
    • Annual tax amount: $9,105
    • Date on market: 2/6/2025
    • Cumulative days on market: 27 days
    • Listing terms: Cash,Conventional,FHA,VA Loan
    • Ownership: Fee Simple
    • Total actual rent: 0
    • Road surface type: Paved, Asphalt

    Price history

    DateEventPrice
    4/21/2025Sold$745,000-2%$251/sqft
    Source: Stellar MLS #O6277415 Report a problem
    3/20/2025Pending sale$760,000$256/sqft
    Source: Stellar MLS #O6277415 Report a problem
    3/11/2025Listed for sale$760,000$256/sqft
    Source: Stellar MLS #O6277415 Report a problem
    3/8/2025Pending sale$760,000$256/sqft
    Source: Stellar MLS #O6277415 Report a problem
    3/4/2025Price change$760,000+1.3%$256/sqft
    Source: Stellar MLS #O6277415 Report a problem
    2/28/2025Listed for sale$750,000$252/sqft
    Source: Stellar MLS #O6277415 Report a problem
    2/20/2025Pending sale$750,000$252/sqft
    Source: Stellar MLS #O6277415 Report a problem
    2/14/2025Listed for sale$750,000$252/sqft
    Source: Stellar MLS #O6277415 Report a problem
    2/11/2025Pending sale$750,000$252/sqft
    Source: Stellar MLS #O6277415 Report a problem
    2/6/2025Listed for sale$750,000+156.4%$252/sqft
    Source: Stellar MLS #O6277415 Report a problem
    10/15/2022Listing removed--
    Source: Zillow Rental Manager Report a problem
    10/7/2022Listed for rent$3,500+25%$1/sqft
    Source: Zillow Rental Manager Report a problem
    3/24/2021Listing removed--
    Source: Owner Report a problem
    4/5/2018Listing removed$2,800$1/sqft
    Source: Owner Report a problem
    2/21/2018Listed for rent$2,800$1/sqft
    Source: Owner Report a problem
    2/13/2003Sold$292,500$98/sqft
    Source: Public Record Report a problem

    Public tax history

    YearProperty taxesTax assessment
    2025$9,875 +9.4%$583,872 +8.4%
    2024$9,027 +10.5%$538,830 +10%
    2023$8,168 +11.3%$489,845 +10%
    2022$7,341 +10.6%$445,314 +10%
    2021$6,637 +3.3%$404,831 +4.1%
    2020$6,427 +1.6%$389,018 +2.9%
    2019$6,326 $377,955 +4.5%
    2018$6,326 +3.3%$361,548 +4.4%
    2017$6,125 +4.1%$346,293 +1.2%
    2016$5,886 +0.3%$342,293 +17%
    2015$5,867 $292,451 -1.8%
    2014$5,867 +16.5%$297,662 +10.5%
    2013$5,036 +18.8%$269,265 -1.7%
    2012$4,239 -3.5%$273,798 -2.2%
    2011$4,394 -0.6%$279,975 +0.2%
    2010$4,420 -7.9%$279,432 -7.3%
    2009$4,798 +0.7%$301,391 -2.2%
    2008$4,764 +0.9%$308,309 +3%
    2007$4,719 -6.7%$299,329 +2.5%
    2006$5,060 +11%$292,028 +11.7%
    2005$4,560 +0.4%$261,486 +3%
    2004$4,541 +394%$253,870 +458%
    2003$919 +251.1%$45,500 +247.7%
    2002$262 $13,087
    Find assessor info on the county website

    Neighborhood: 32766

    Nearby schools

    GreatSchools rating
    Schools provided by the listing agent
    • Elementary: Walker Elementary
    • Middle: Chiles Middle
    • High: Hagerty High

    Source: Stellar MLS. This data may not be complete. We recommend contacting the local school district to confirm school assignments for this home.

    Get a cash offer in 3 minutes
    Find out how much your home could sell for in as little as 3 minutes with a no-obligation cash offer.
    Estimated market value
    $723,800
    Get a cash offer in 3 minutes
    Find out how much your home could sell for in as little as 3 minutes with a no-obligation cash offer.
    Estimated market value
    $723,800