Surprise! 2 car rear entry garage. 2151 +/- heated sf. Great Value! Work from home? Looking for multi generational living? Looking for a flexible plan? 4 bedroom, 3.5-bathroom townhouse in the Cloisters at Auburn community. High end finishes, Lower level bedroom with full bath. Side walks. HOA includes community pool. EZ access to I-40, hwy 54, I-885. Duke, UNC and access to Raleigh. Priced well below tax value .This property represents a solid ownership opportunity in an established community. Photos of property are virtually staged and actual photos.
For sale
Price cut: $10K (7/24)
$405,000
1000 Pebble Creek Xing APT 1, Durham, NC 27713
4beds
2,151sqft
Townhouse
Built in 2017
1,742 Square Feet Lot
$401,000 Zestimate®
$188/sqft
$305/mo HOA
What's special
High end finishesHoa includes community poolSide walks
- 104 days
- 299
- 20
Zillow last checked:
Listing updated:
Listed by:
Amy Pomerantz 919-599-5990,
Keller Williams Elite Realty
Source: Doorify MLS,MLS#: 10169678
Facts & features
Interior
Bedrooms & bathrooms
- Bedrooms: 4
- Bathrooms: 4
- Full bathrooms: 3
- 1/2 bathrooms: 1
- Main level bathrooms: 12
Primary bedroom
- Level: Second
- Area: 179.62 Square Feet
- Dimensions: 14.0 x 12.83
Bedroom 2
- Level: Second
- Area: 119.03 Square Feet
- Dimensions: 11.67 x 10.2
Bedroom 3
- Level: Second
- Area: 116.7 Square Feet
- Dimensions: 11.67 x 10.0
Bedroom 4
- Level: Lower
- Area: 141.13 Square Feet
- Dimensions: 12.83 x 11.0
Dining room
- Level: Main
- Area: 158.56 Square Feet
- Dimensions: 14.75 x 10.75
Other
- Level: Main
- Area: 108.03 Square Feet
- Dimensions: 14.9 x 7.25
Family room
- Level: Main
- Area: 322.88 Square Feet
- Dimensions: 20.5 x 15.75
Kitchen
- Level: Main
- Area: 186.04 Square Feet
- Dimensions: 14.5 x 12.83
Laundry
- Level: Second
- Area: 12.56 Square Feet
- Dimensions: 5.58 x 2.25
Other
- Description: Garage
- Level: Lower
- Area: 457.96 Square Feet
- Dimensions: 21.4 x 21.4
Other
- Description: Balcony/Deck
- Level: Main
- Area: 70.14 Square Feet
- Dimensions: 11.08 x 6.33
Heating
- Central, Natural Gas, Gas Pack
Cooling
- Central Air, Zoned
Appliances
- Included: Disposal, Dishwasher, Electric Water Heater, Free-Standing Gas Range, Free-Standing Refrigerator, Free-Standing Range, Gas Range, Ice Maker, Microwave, Refrigerator, Self Cleaning Oven, Stainless Steel Appliance(s), Tankless Water Heater, Washer, Washer/Dryer, Water Heater
- Laundry: Laundry Closet, Electric Dryer Hookup, Inside, Upper Level, Washer Hookup
Features
- Ceiling Fan(s), Chandelier, Double Vanity, Entrance Foyer, Granite Counters, High Speed Internet, Kitchen Island, Open Floorplan, Pantry, Recessed Lighting, Stone Counters, Tray Ceiling(s), Walk-In Closet(s), Separate Shower, Bathtub/Shower Combination, Smooth Ceilings
- Flooring: Carpet, Tile, Wood
- Windows: Double Pane Windows, Insulated Windows, Screens
- Basement: Exterior Entry,Finished,Interior Entry,Partial,Sump Pump,Heated
- Common walls with other units/homes: 1 Common Wall,End Unit,No One Above,No One Below
Interior area
- Total structure area: 2,151
- Total interior livable area: 2,151 sqft
- Finished area above ground: 1,755
- Finished area below ground: 396
Video & virtual tour
Property
Parking
- Total spaces: 2
- Parking features: Attached, Driveway, Garage Faces Rear, Garage
- Garage spaces: 2
- Has uncovered spaces: Yes
- Details: Great parking in rear cul de sac
Features
- Levels: Three Or More
- Stories: 3
- Entry location: Front or Rear
- Patio & porch: Deck
- Exterior features: Balcony, Playground, Rain Gutters
- Has view: Yes
- View description: Neighborhood, Trees/Woods
Lot
- Size: 1,742 Square Feet
- Dimensions: 23 x 67 x 23 x 67
Details
- Parcel number: 219460
- Special conditions: Standard
Construction
Type & style
- Home type: Townhouse
- Architectural style: Transitional
- Property subtype: Townhouse
Materials
- Brick, Vinyl Siding
- Foundation: Slab
- Roof: Shingle
Condition
- New construction: No
- Year built: 2017
Details
- Builder name: Mungo Homes of NC
Utilities & green energy
- Sewer: Public Sewer
- Water: Public
- Utilities for property: Cable Available, Electricity Available, Electricity Connected, Natural Gas Available, Natural Gas Connected, Phone Available, Sewer Connected, Water Connected
Community & HOA
Community
- Features: Playground, Pool, Suburban, Street Lights, Sidewalks
- Security: Smoke Detector(s)
- Subdivision: Cloisters at Auburn
HOA
- Has HOA: Yes
- Amenities included: Landscaping, Maintenance, Maintenance Grounds, Management, Pool, Roof Deck
- Services included: Insurance, Maintenance Grounds, Road Maintenance, Storm Water Maintenance
- HOA fee: $305 monthly
- HOA name: William Douglas Management
- HOA phone: 919-459-1860
Location
- Region: Durham
Financial & listing details
- Price per square foot: $188/sqft
- Tax assessed value: $467,234
- Annual tax amount: $4,631
- Date on market: 5/26/2026
- Listing agreement: Exclusive Right To Sell
- Listing terms: Cash,Conventional,FHA,VA Loan
- Ownership type: Townhouse
Estimated market value
$401,000
$381,000 - $421,000
$2,898/mo
Price history
| Date | Event | Price |
|---|---|---|
| 7/24/2026 | Price change | $405,000-2.4%$188/sqft |
Source:  Doorify MLS #10169678 Report a problem Doorify MLS #10169678 Report a problem | ||
| 7/9/2026 | Price change | $415,000-2.4%$193/sqft |
Source: Doorify MLS #10169678 Report a problem | ||
| 5/26/2026 | Listed for sale | $425,000+67%$198/sqft |
Source: Doorify MLS #10169678 Report a problem | ||
| 4/18/2017 | Sold | $254,500$118/sqft |
Source: Public Record Report a problem | ||
Public tax history
| Year | Property taxes | Tax assessment |
|---|---|---|
| 2025 | $4,632 +41.3% | $467,234 +98.8% |
| 2024 | $3,279 +6.5% | $235,073 |
| 2023 | $3,079 +2.3% | $235,073 |
| 2022 | $3,009 +0.5% | $235,073 |
| 2021 | $2,995 +2.4% | $235,073 |
| 2020 | $2,924 | $235,073 |
| 2019 | $2,924 | $235,073 +12.9% |
| 2018 | $2,924 +405% | $208,258 +384.3% |
| 2017 | $579 | $43,000 |
Find assessor info on the county website
Monthly payment
Est. payment
Payment breakdown
Explore the cost of this home by adjusting the details. Changes won't be saved.Climate risks
Neighborhood: 27713
Nearby schools
Schools provided by the listing agent
- Elementary: Durham - Pearsontown Elementary
- Middle: Durham - Lowes Grove Middle
- High: Durham - Hillside High
Source: Doorify MLS. This data may not be complete. We recommend contacting the local school district to confirm school assignments for this home.
- $363,0003 bd2 ba1.8k sqft1000 Pebble Creek Xing APT 2, Durham, NC 27713Off Market
- $393,3003 bd4 ba2.1k sqft1000 Pebble Creek Xing APT 3, Durham, NC 27713Off Market
- $417,9003 bd3 ba2.2k sqft1000 Pebble Creek Xing APT 4, Durham, NC 27713Off Market
- $361,0003 bd2 ba1.8k sqft1000 Pebble Creek Xing APT 9, Durham, NC 27713Off Market
Similar homes
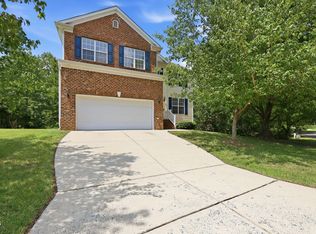
- $475,0004 bd3 ba2.3k sqft5718 Catskill Ct, Durham, NC 27713For Sale
 MLS ID #10186631, Reginald Ramsey. Doorify MLS
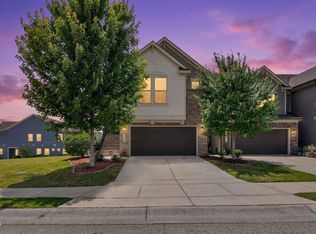
 - $450,0003 bd3 ba2.2k sqft1316 Catch Fly Ln, Durham, NC 27713For Sale
 MLS ID #10167539, Anita Oxford. Doorify MLS
 - $519,0003 bd4 ba1.9k sqft1007 Midtowne Way, Durham, NC 27713For Sale
 MLS ID #10178927, Marc Ramsey. Doorify MLS
 - $325,0003 bd3 ba1.4k sqft1117 Metropolitan Dr, Durham, NC 27713For Sale
 MLS ID #10167886, Paulina Bohorquez. Doorify MLS
 - $465,0004 bd4 ba2.3k sqft1010 Kentlands Dr, Durham, NC 27713For SaleMLS ID #10183237, Pat Sosa. Doorify MLS
- $399,9004 bd3 ba2k sqft630 Libson St, Durham, NC 27703For SaleMLS ID #10165345, Kim Saylor. Doorify MLS
- $480,0004 bd3 ba1.7k sqft6012 Solitude Way, Durham, NC 27713For SaleMLS ID #10185150, Daniel Ryan. Doorify MLS
- $405,0003 bd3 ba2k sqft156 Torrey Heights Ln, Durham, NC 27703For SaleMLS ID #10186321, Jaime Gutierrez. Doorify MLS
- $284,9002 bd3 ba1.3k sqft164 Cedar Elm Rd, Durham, NC 27713For SaleMLS ID #10189498, Justin Shover. Doorify MLS
- $420,0003 bd3 ba1.7k sqft529 Panorama Park Pl, Cary, NC 27519For SaleMLS ID #10186283, Heather Dunn. Doorify MLS
- $395,0004 bd4 ba2.1k sqft9211 Calabria Dr Unit 104, Raleigh, NC 27617For SaleMLS ID #10169135, Emily J DeVita. Doorify MLS
- $600,0004 bd3 ba2.8k sqft6 Upton Ct, Durham, NC 27713For SaleMLS ID #10155547, Melissa H White. Doorify MLS
- $374,9003 bd3 ba1.7k sqft462 Brier Summit Pl, Durham, NC 27703For SaleMLS ID #10179596, Angela Drum. Doorify MLS
- $285,0002 bd3 ba1.3k sqft115 Grey Elm Trl, Durham, NC 27713For SaleMLS ID #10185948, Kathryn Bennett McNeill. Doorify MLS
- $399,9993 bd3 ba1.8k sqft34 Argonaut Dr, Durham, NC 27705For SaleMLS ID #10158992, Don Gomez. Doorify MLS
- $535,0004 bd3 ba2.7k sqft114 Brookview St, Durham, NC 27713For SaleMLS ID #10186320, Lisa Ellis. Doorify MLS
- $395,0002 bd4 ba1.9k sqft336 Kinellan Ln, Cary, NC 27519For SaleMLS ID #10177464, Linda Trevor. Doorify MLS
- $399,0003 bd4 ba2.1k sqft9312 Wooden Rd, Raleigh, NC 27617For SaleMLS ID #10154380, Laura Rolston. Doorify MLS
- $395,0003 bd3 ba1.6k sqft411 Perrault Dr, Morrisville, NC 27560For SaleMLS ID #10183078, Chad Jemison. Doorify MLS
- $400,0004 bd3 ba2k sqft10510 Sablewood Dr Unit 112, Raleigh, NC 27617For SaleMLS ID #10184589, Bre Charlton. Doorify MLS
